Client
Amazon
Location
Beech Road Northwest, New Albany, OH
Objective
Create a unified signage system for navigation, accessibility, safety, utilities, and building identity.
BlinkSigns worked with Walbridge, the project’s general contractor, to develop and deliver a comprehensive signage program for Amazon’s data center campus in New Albany, Ohio. The project addressed room identification, accessibility, amenities, egress, safety communication, utility identification, and exterior building recognition across multiple buildings. The coordinated system included tactile room-identification signs with raised lettering and Grade 2 Braille, restroom and amenity signage with recognizable pictograms, stairwell and emergency-exit identification, electrical and riser-room signs, regulatory and hazard markings, and large-scale exterior building numbers. Consistent typography, durable materials, high-contrast graphics, brushed-aluminum finishes, and reliable mounting methods created a unified visual language across the campus. By combining technical accuracy, accessibility-focused design, and consistent standards, BlinkSigns delivered a durable signage solution that helps employees, contractors, visitors, and emergency personnel identify spaces, understand important safety information, and navigate the facility with clarity and confidence.
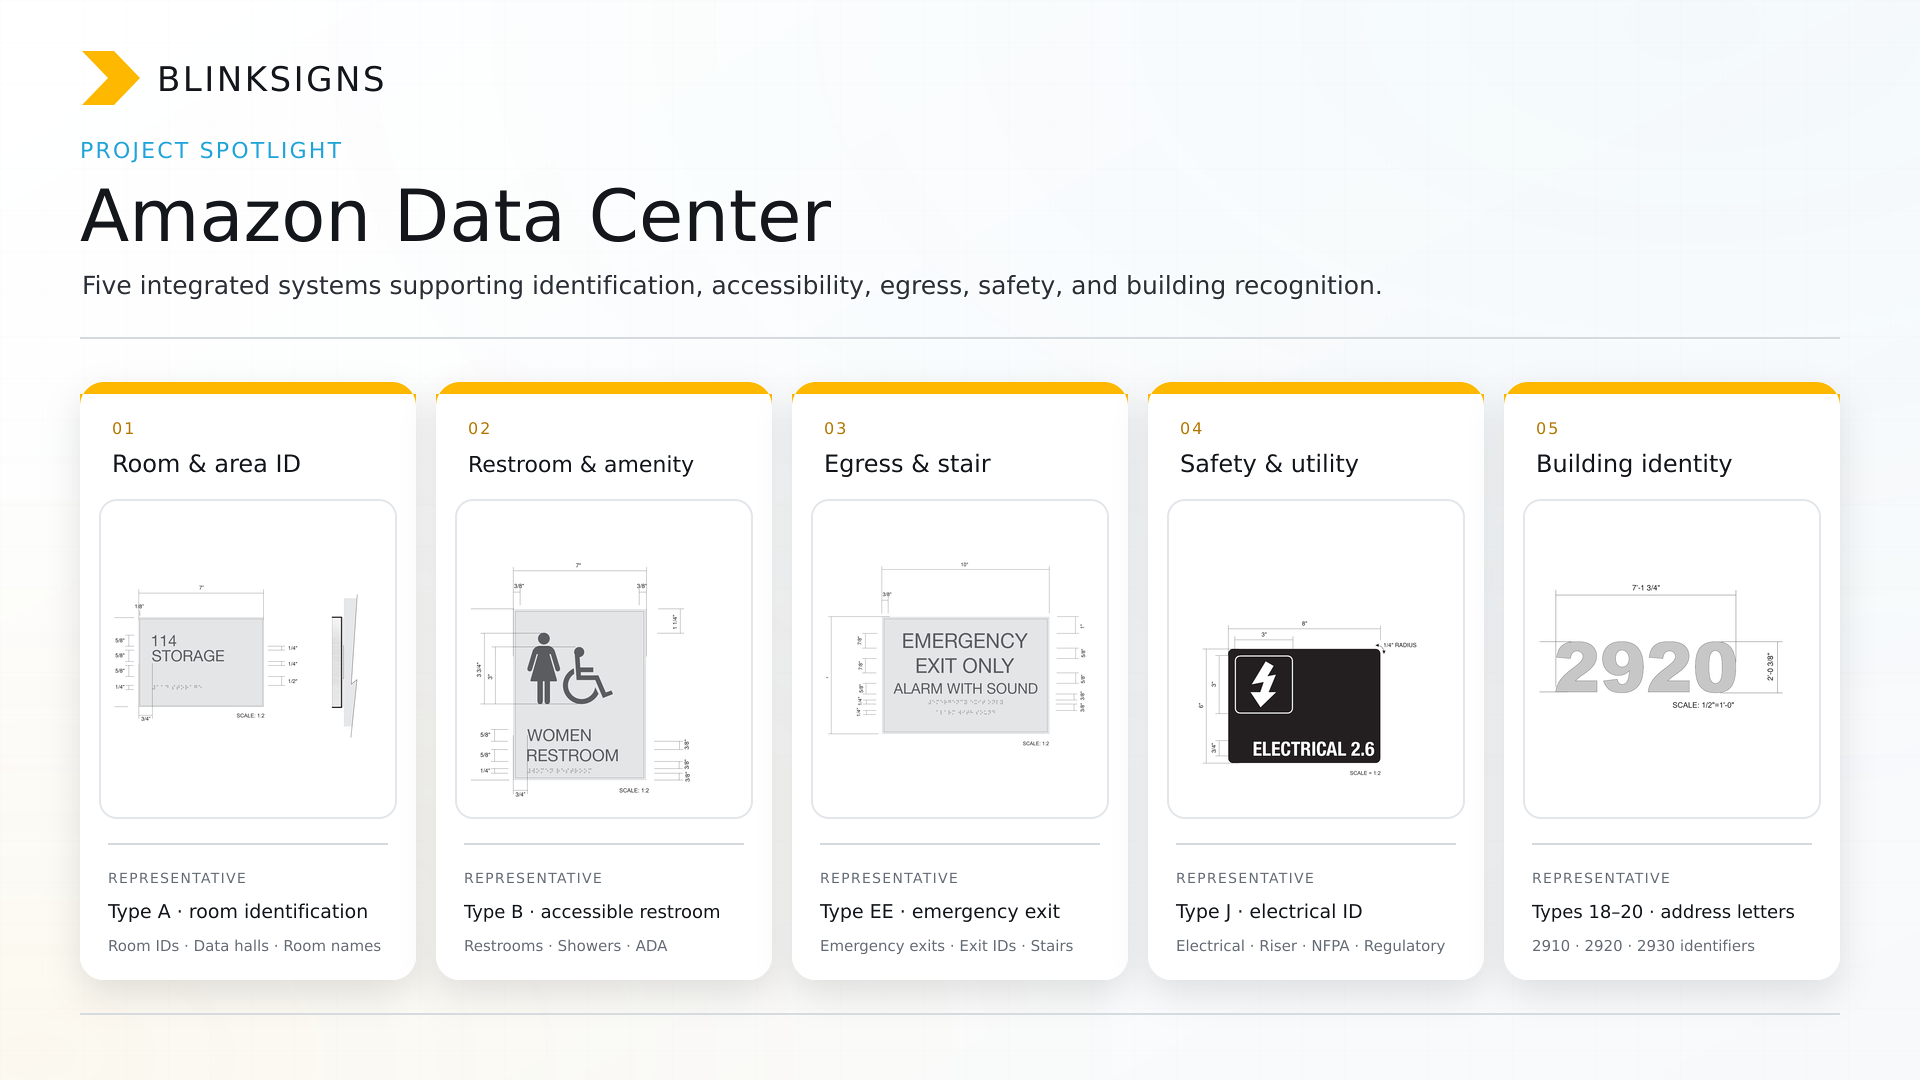
The signage package combined tactile photopolymer signs, architectural aluminum frames, acrylic and aluminum identification panels, vinyl graphics, safety signage, and dimensional cast-aluminum building identifiers. Every sign family was documented with defined dimensions, materials, colors, typography, mounting requirements, and building-specific messages to support accurate manufacturing and efficient site installation.
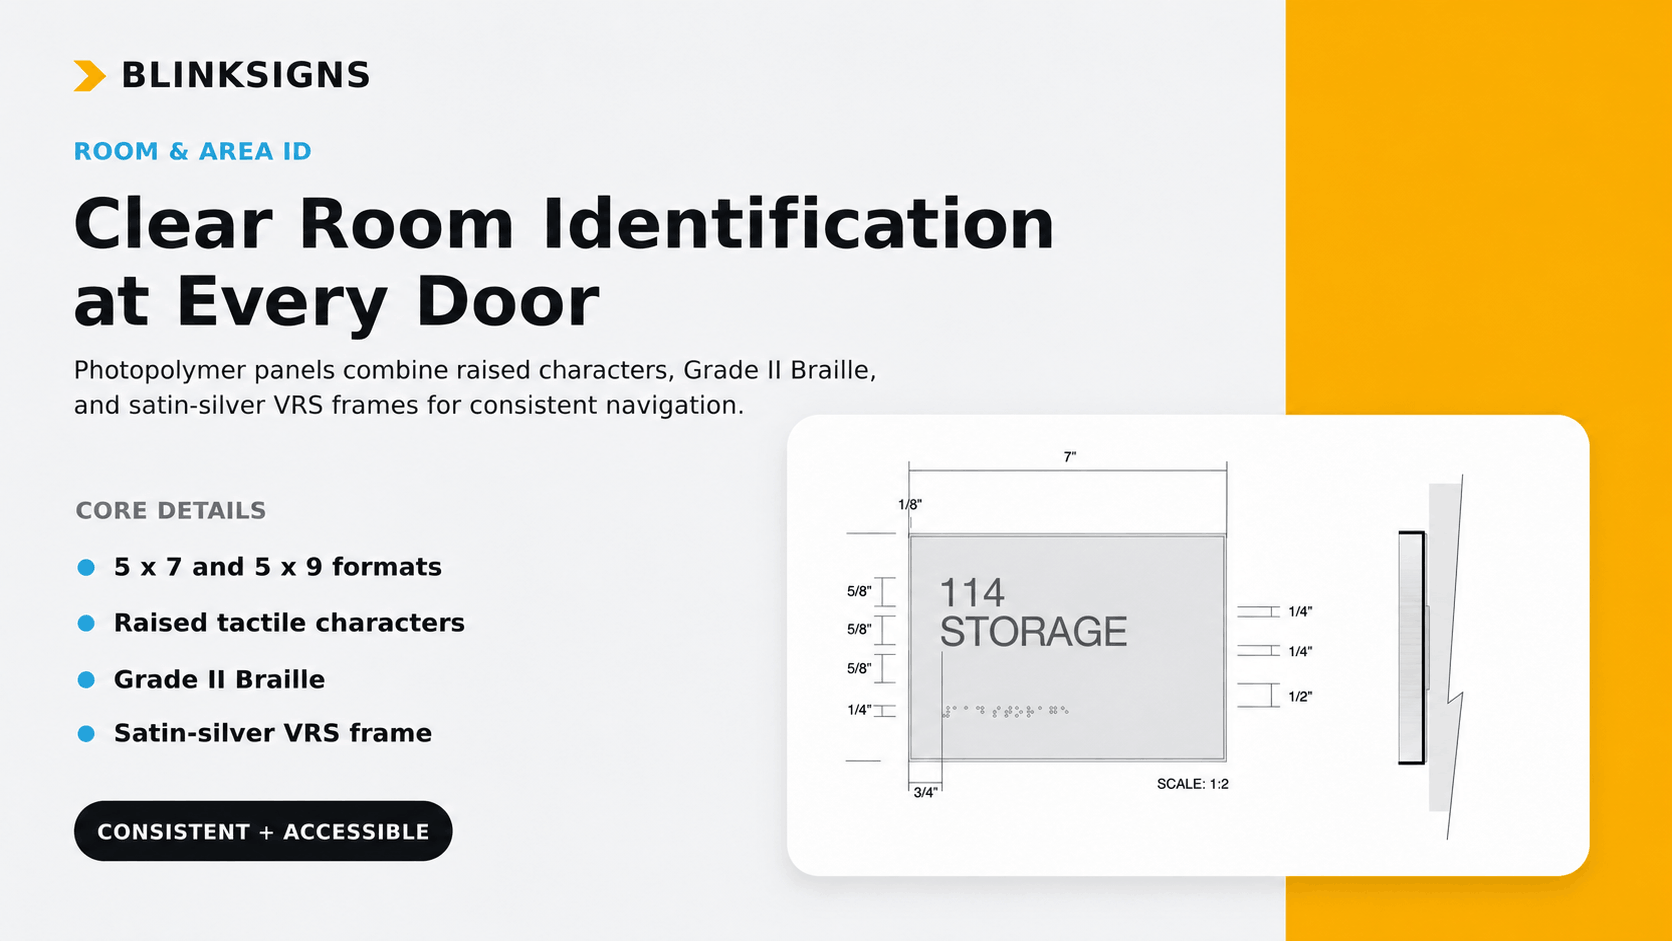
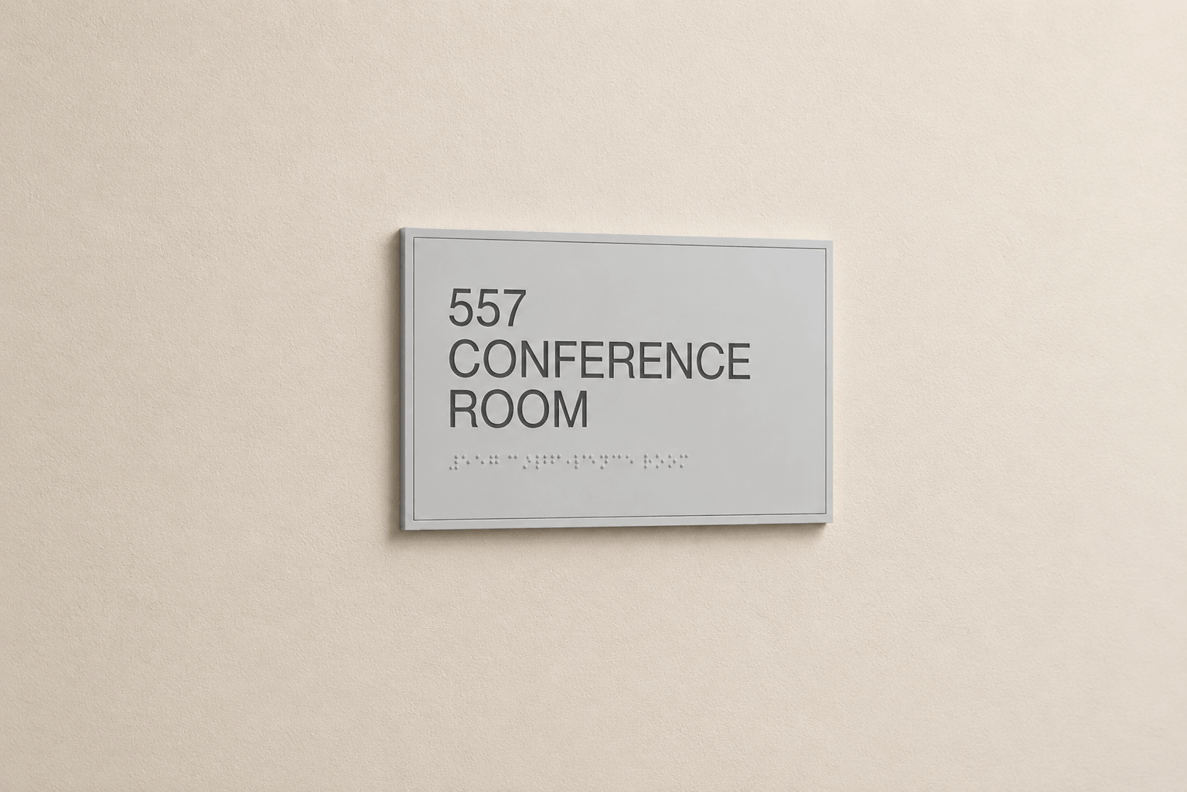
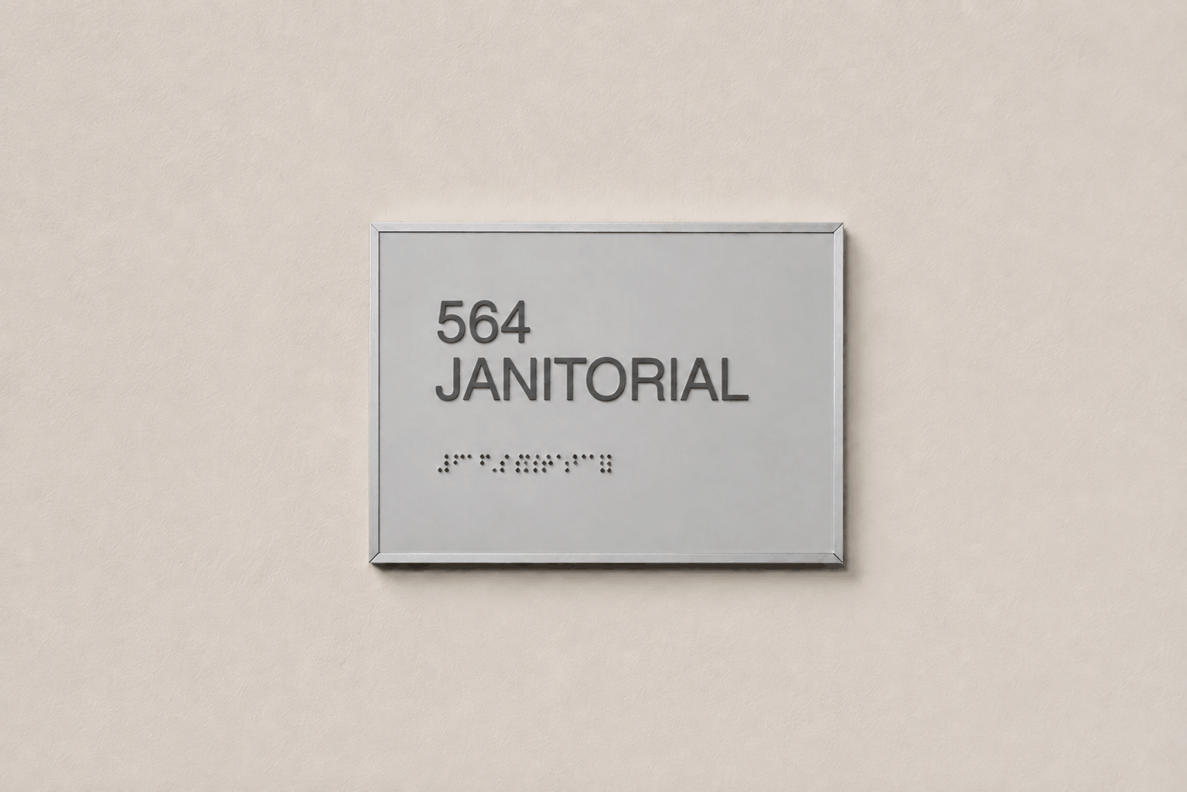
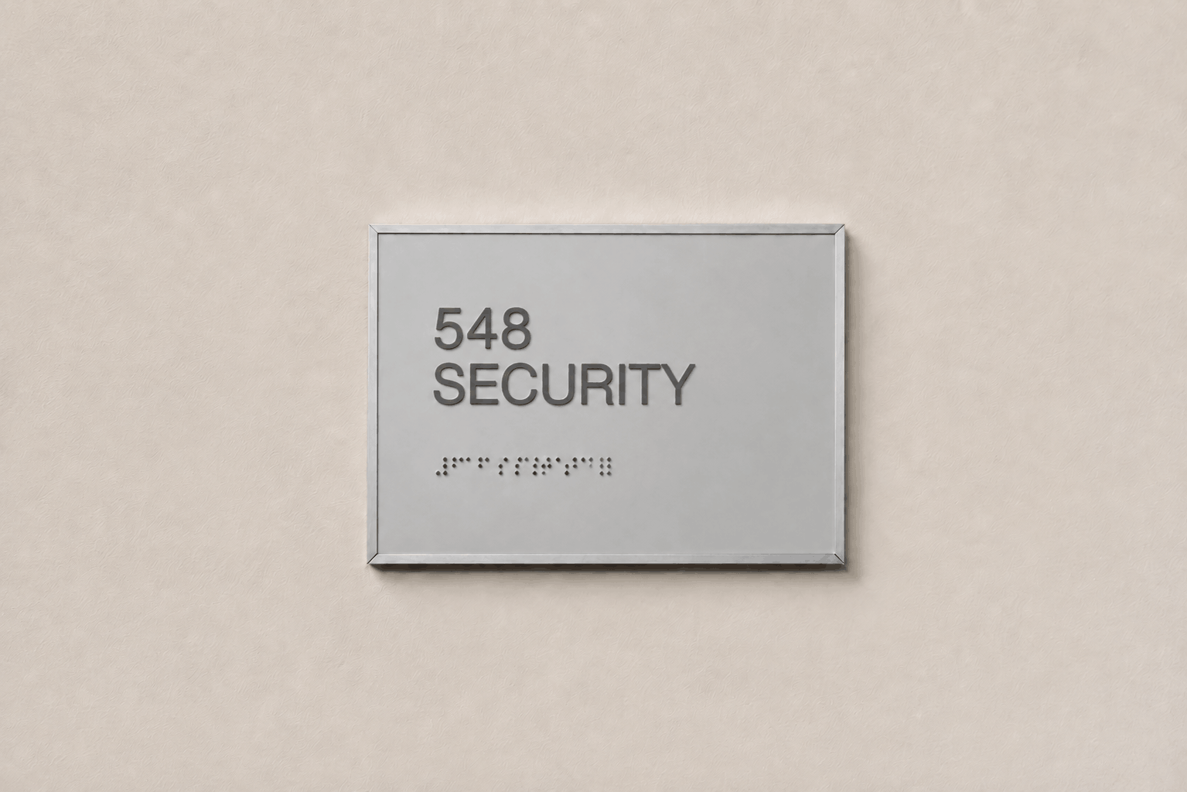
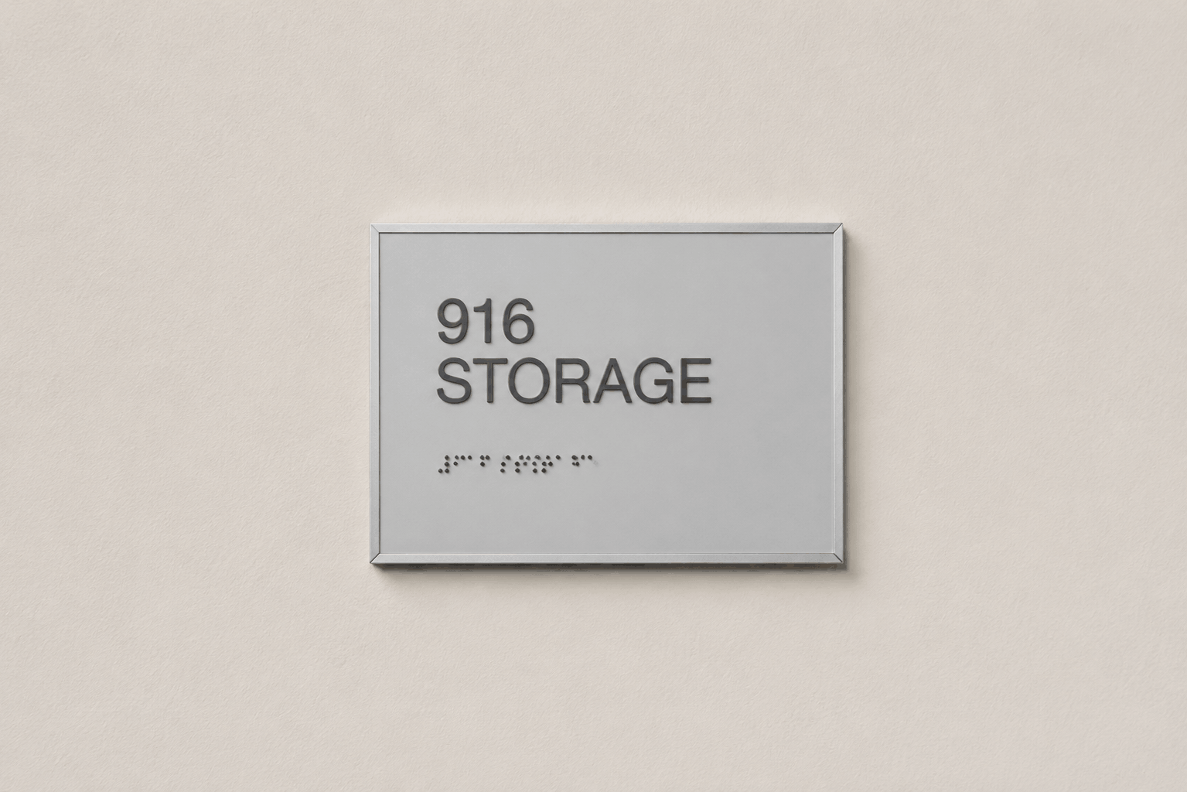
BlinkSigns developed a coordinated family of tactile room and area identification signs for spaces throughout the data center campus. The room identification program included signs for electrical rooms, DAHU galleries, storage rooms, offices, conference rooms, data halls, fiber closets, security areas, janitorial rooms, loading areas, mechanical spaces, and other operational environments. The primary room signs were designed in multiple standard sizes to accommodate both short and extended room names. Each sign incorporated raised characters, Grade II Braille, and clear room-number identification. The photopolymer faceplates were finished in silver with charcoal-gray characters and mounted within tamper-resistant satin-silver Vista VRS architectural aluminum frames. Specialized data hall identification signs were also developed using acrylic faceplates with vinyl graphics. The bold black and orange color treatment created a distinct visual category for the data hall areas while maintaining clear and immediate identification.
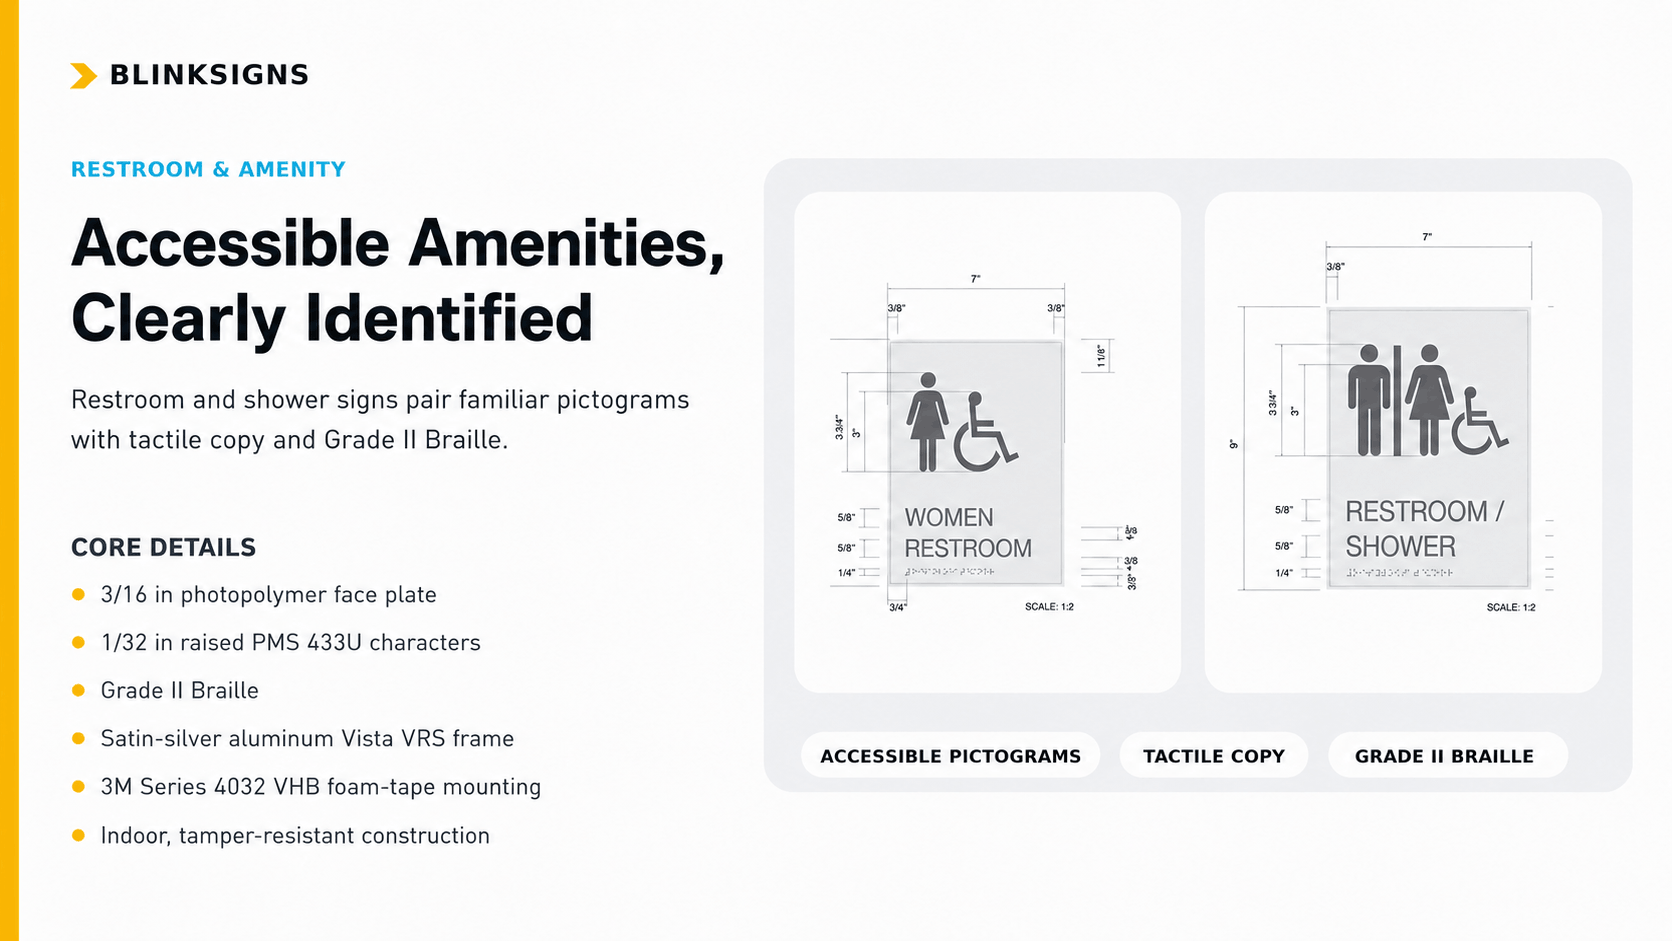
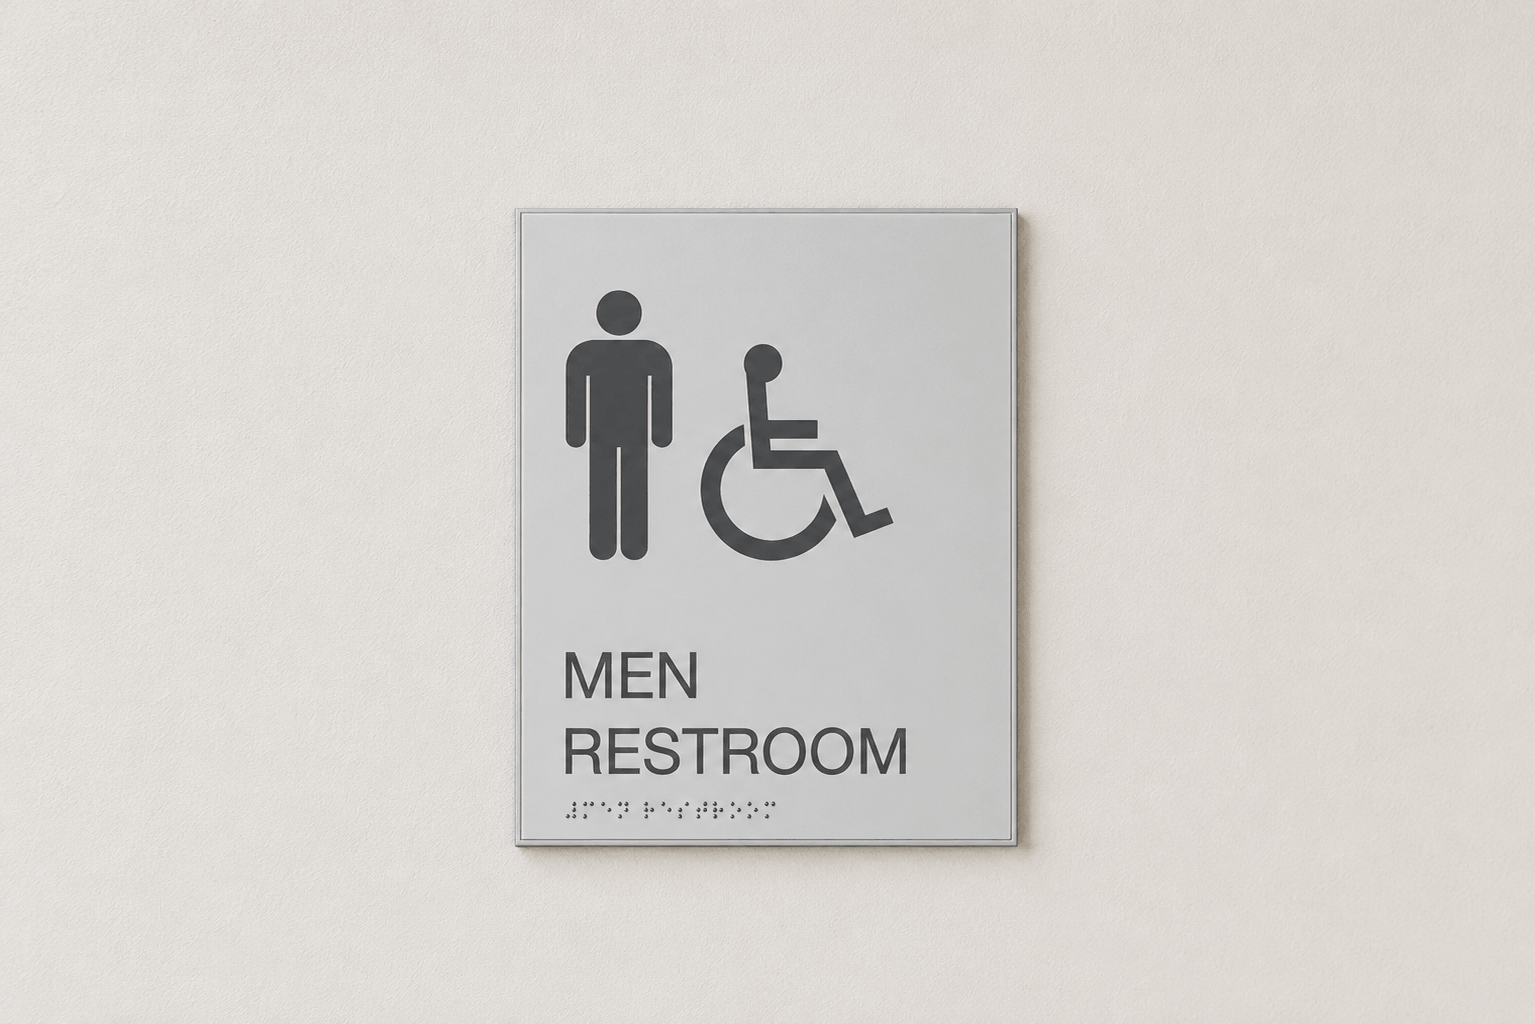
BlinkSigns created a coordinated system of restroom and amenity signage to help employees and visitors quickly identify essential shared spaces. The package included signs for women’s and men’s restrooms, accessible and all-gender restrooms, combined restroom and shower facilities, dedicated showers, breakrooms, and other amenity rooms. Universally recognizable pictograms, accessibility symbols where specified, raised characters, and Grade II Braille supported accessible identification, while the consistent silver finish, charcoal-gray graphics, and satin-silver frames connected the signs to the broader interior identification system. Consistent layouts, symbols, typography, and mounting formats created a unified, professional, and accessible presentation across the buildings.
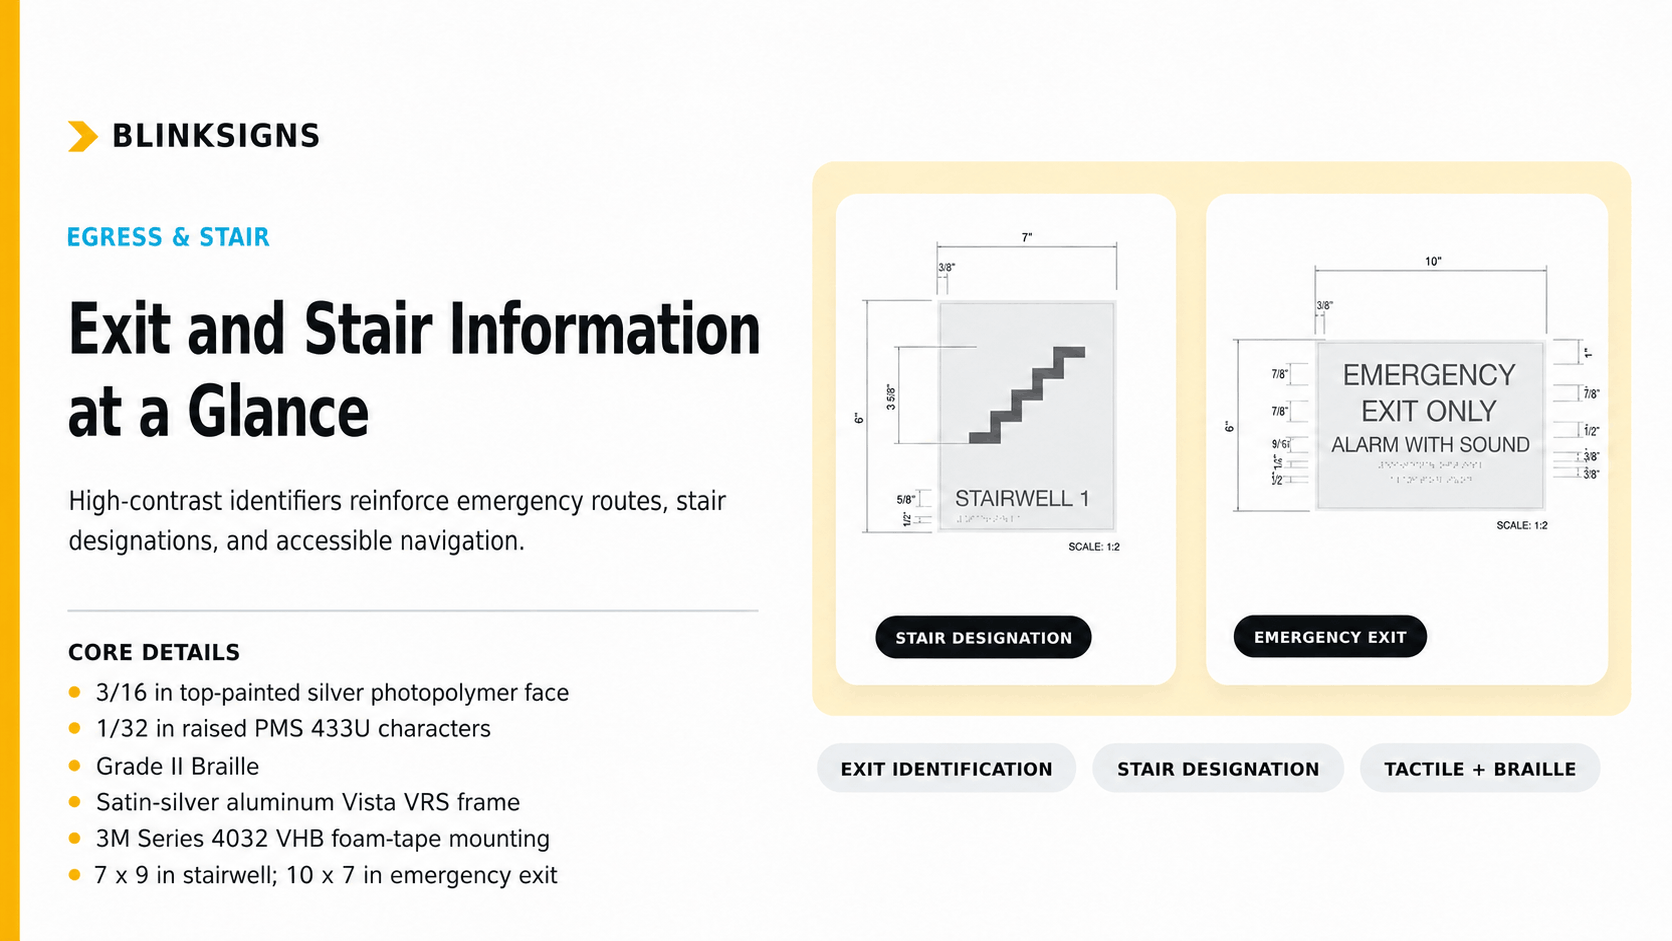
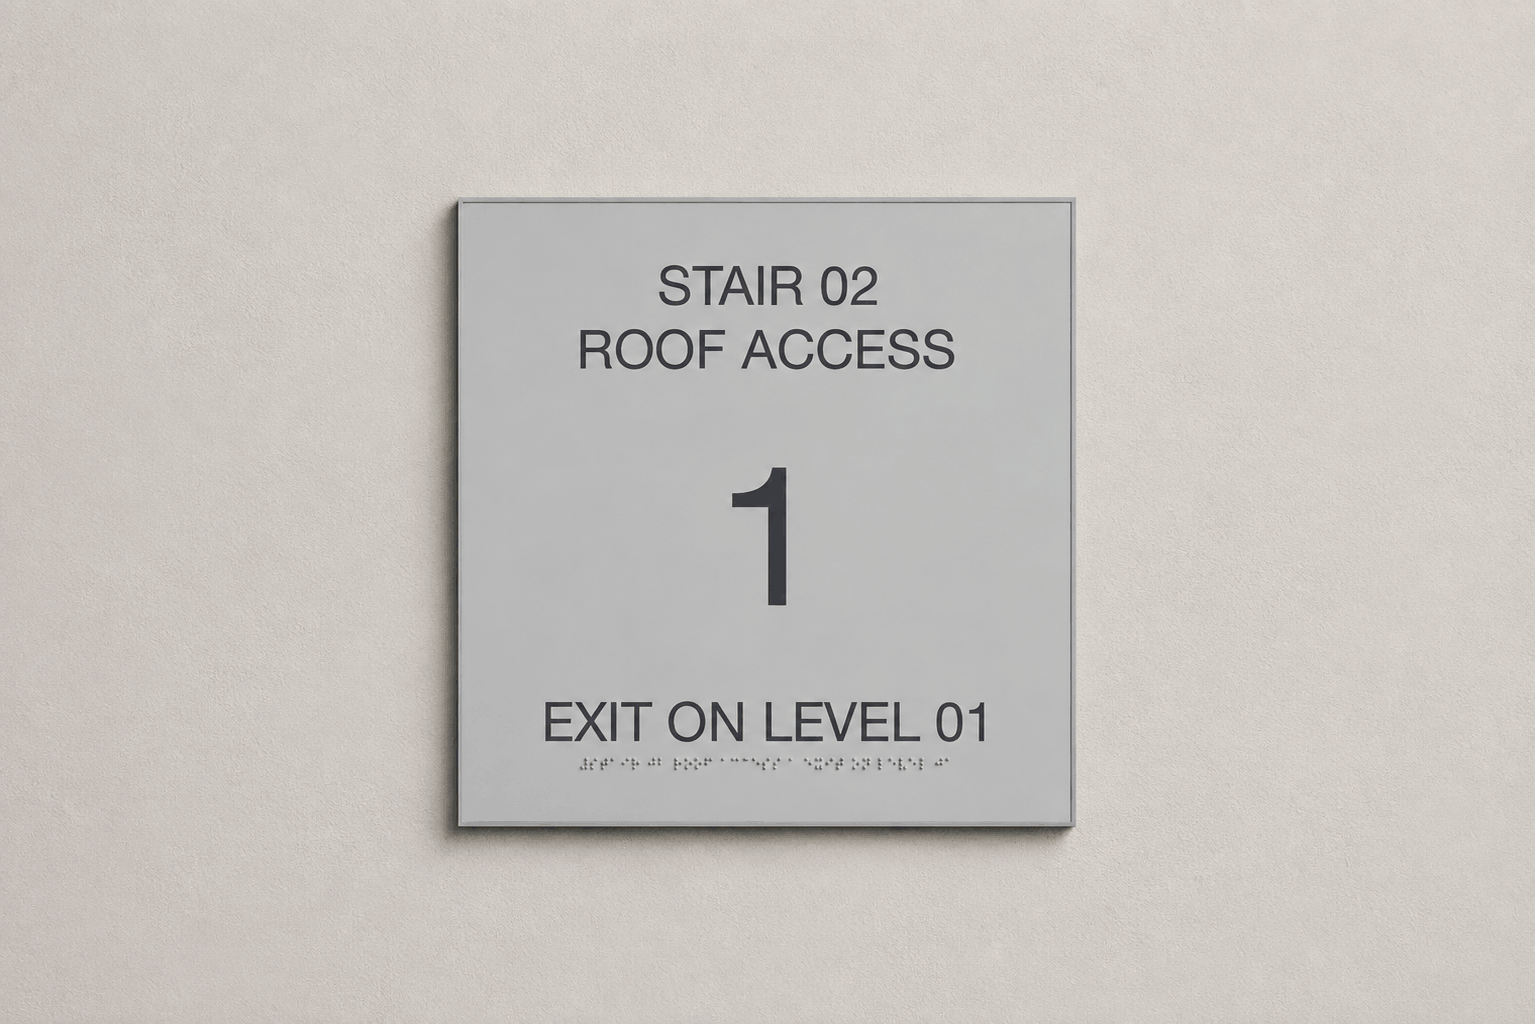
The egress and stair signage was developed to clearly communicate exit routes, stair designations, roof access, and emergency-exit conditions throughout the facility. The package included stairwell identification, roof-access information, floor-level designations, designated exit-level information, standard exit signs, and emergency-exit-only signs. Selected emergency signs also communicated alarm and sound conditions to help prevent unauthorized use while preserving clear life-safety messaging. Raised lettering, Grade II Braille, high-contrast text, and standardized layouts were used to keep the information readable and consistent. The stair and egress signs were organized as part of the same architectural frame system used for the room identification signs, creating continuity throughout the interior environment.
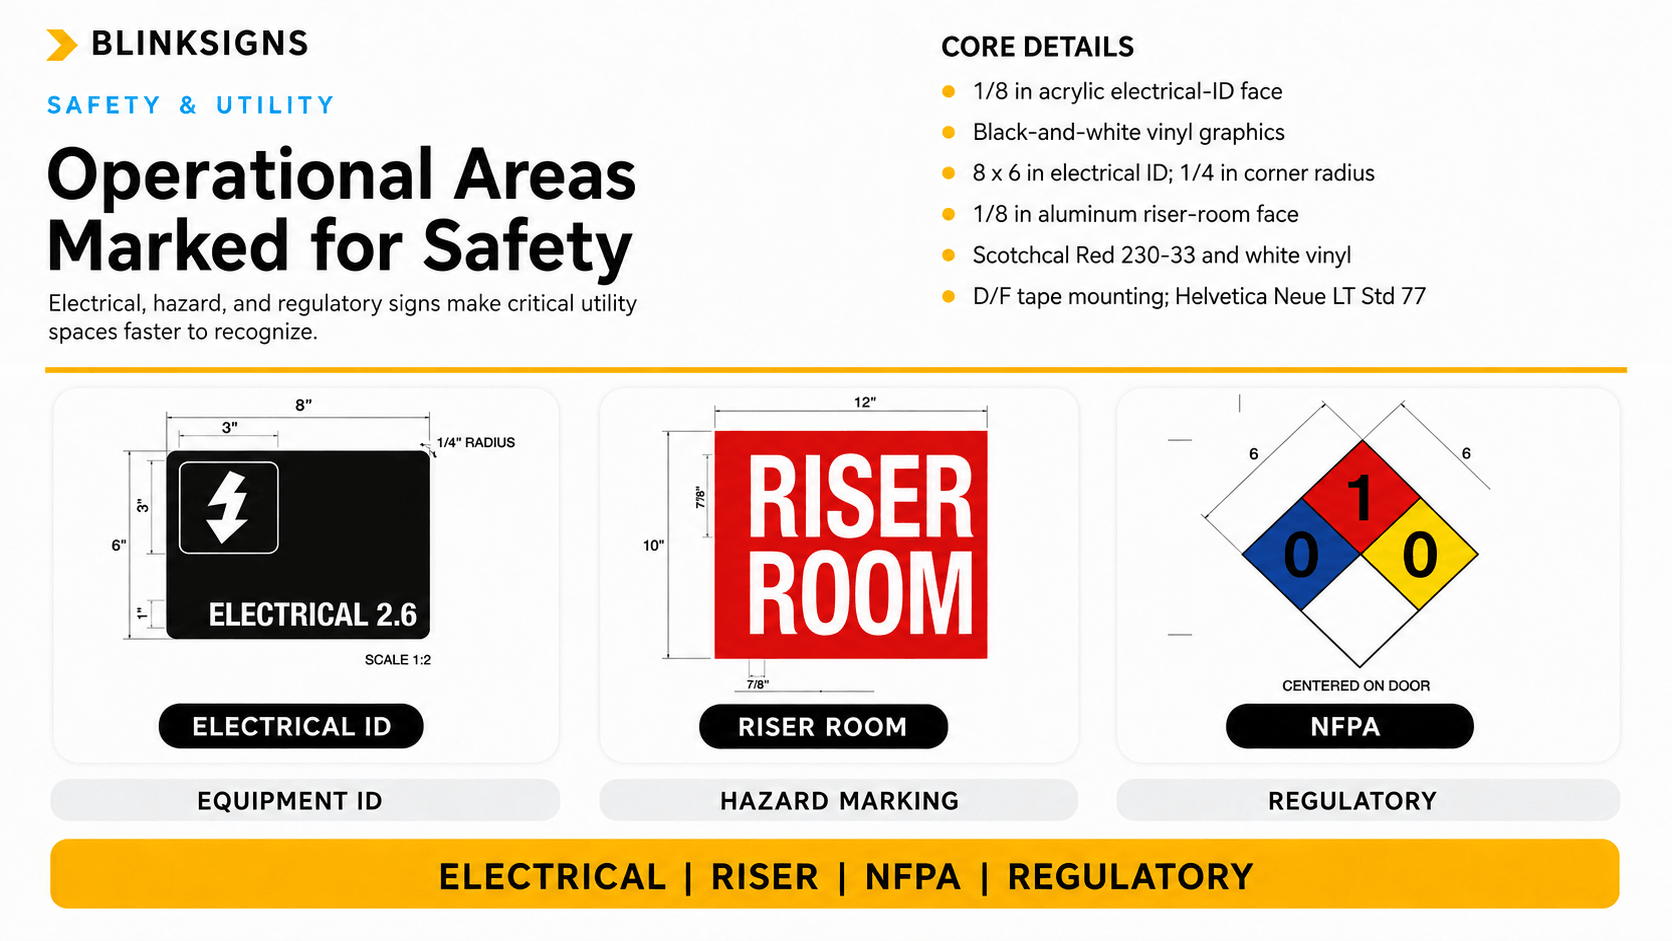
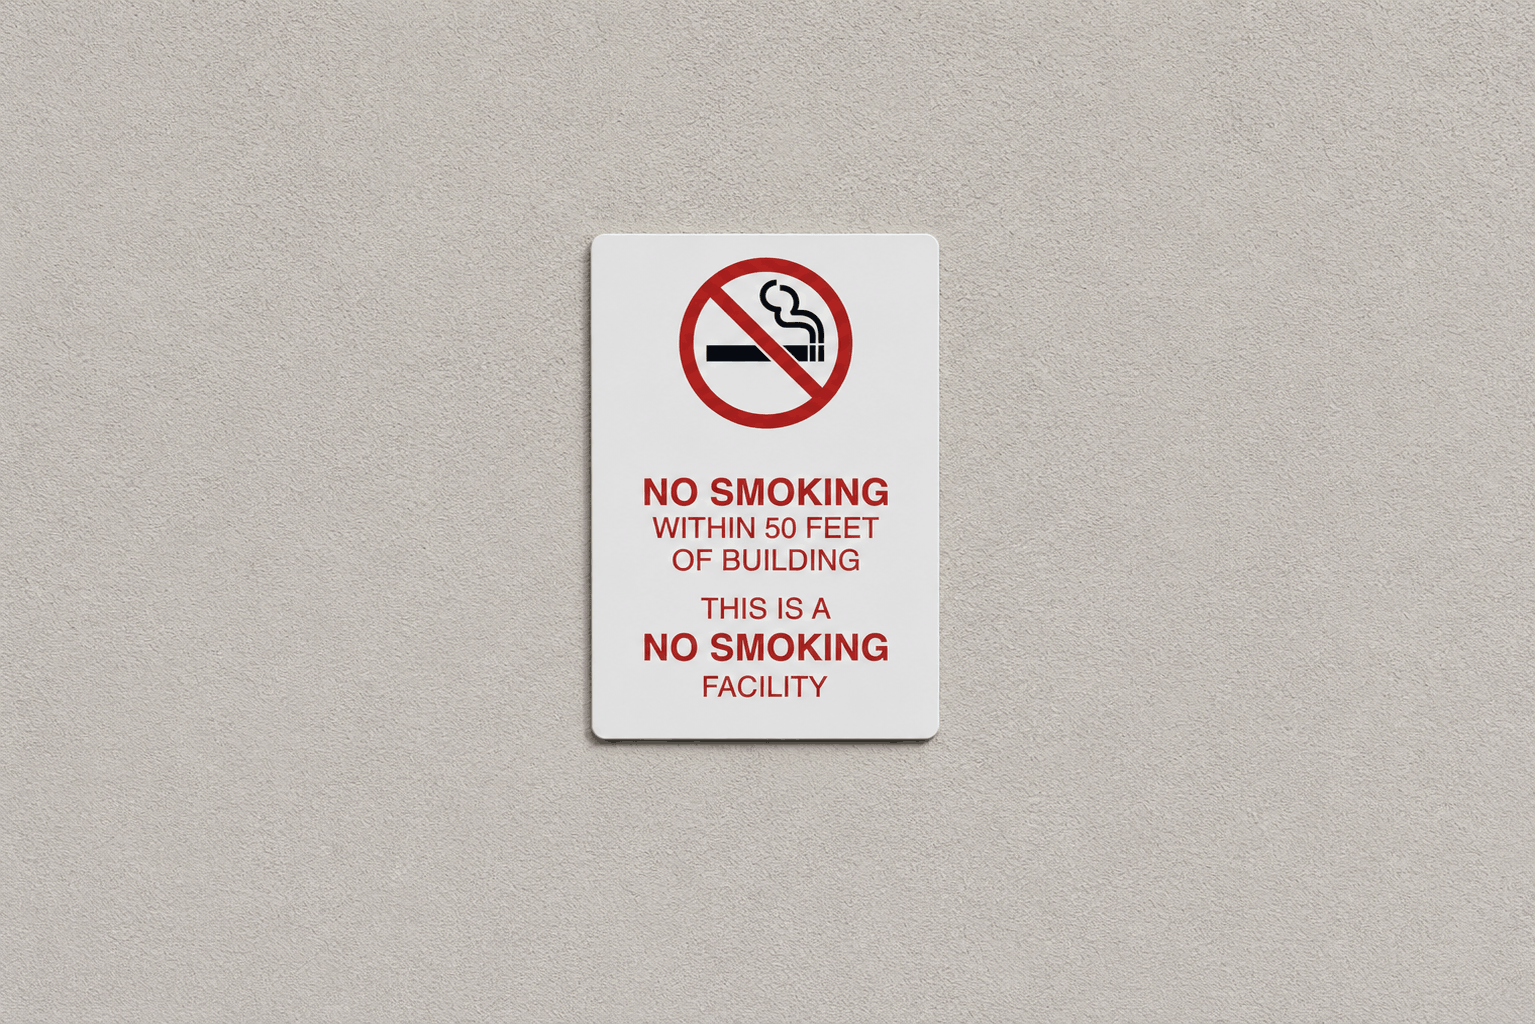
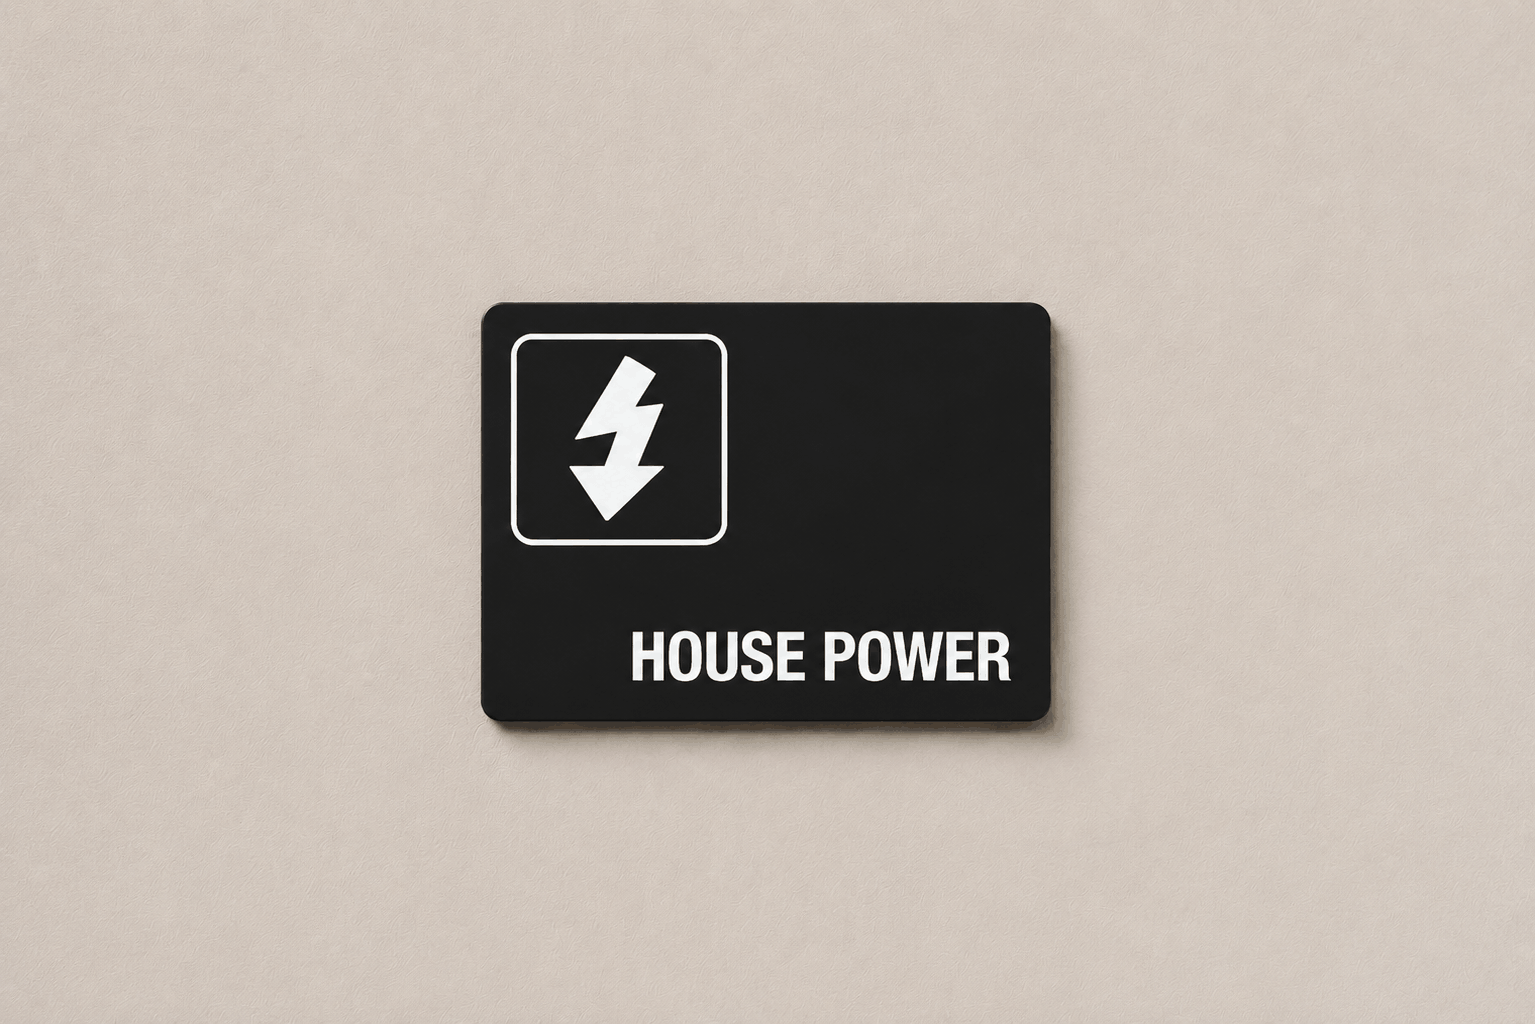
BlinkSigns developed multiple safety and utility sign families for specialized operational areas within the data center. Electrical Identification: Black acrylic signs with white vinyl graphics were created to identify electrical rooms, circuits, and associated equipment areas. The strong contrast provides immediate recognition within technical spaces. Riser-Room Identification: Large red-and-white aluminum signs were developed to make riser rooms highly visible and distinguish them from standard operational areas. Battery and Electrical Hazard Communication: Hazard-identification diamonds and caution panels were designed for rooms containing energized battery systems, electrical circuits, and lithium-ion batteries. The standardized color fields and warning information support rapid hazard recognition. No-Smoking Signage: Exterior and facility safety signs clearly communicate that smoking is prohibited within the designated distance from the buildings and throughout the no-smoking facility. Fire and Water Identification: Enlarged tactile room signs were developed for fire and water utility areas. These signs combine room numbers, clear utility descriptions, raised characters, Grade II Braille, and the established silver architectural frame system. The different safety signs used materials and graphic treatments appropriate to their purpose, including acrylic, aluminum, photopolymer, applied vinyl, and high-contrast safety colors.
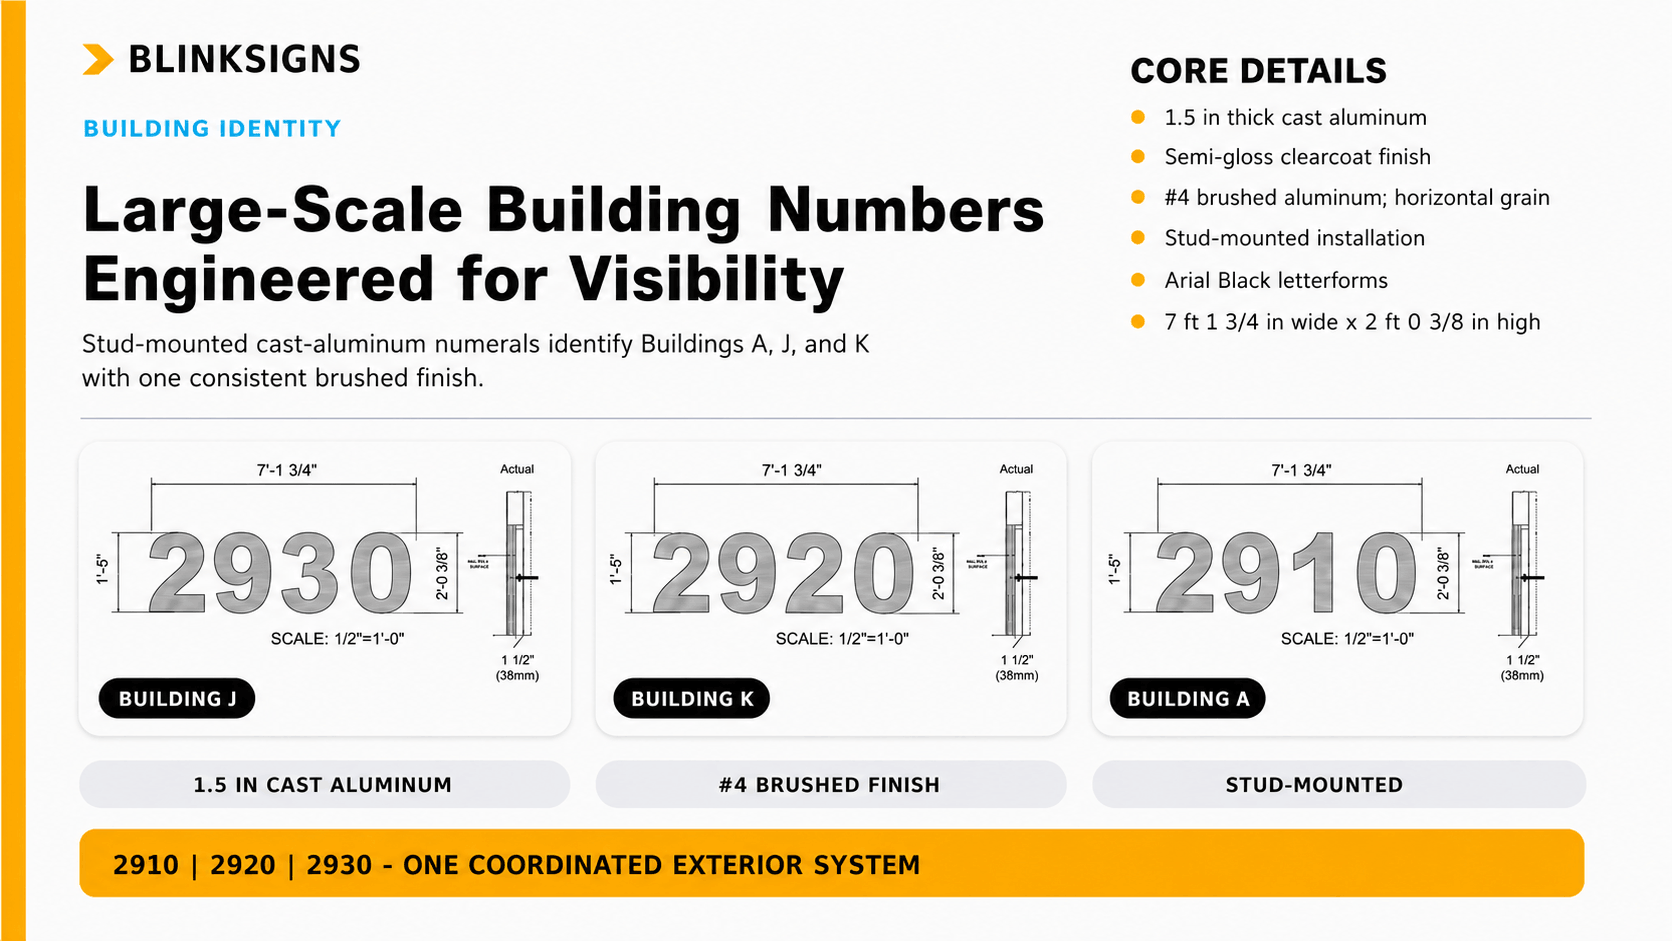
BlinkSigns developed large dimensional identification numerals for Buildings A, J, and K to improve exterior building recognition across the data center campus. The building identifiers were manufactured from 1-1/2-inch-thick cast aluminum and finished with a semi-gloss clear coat over a No. 4 brushed-aluminum finish with a horizontal grain. The dimensional characters were designed in Arial Black and prepared for stud mounting to the building elevations.The scale, material, and metallic finish create a durable architectural appearance that complements the facility while allowing each building to be identified clearly from a distance.
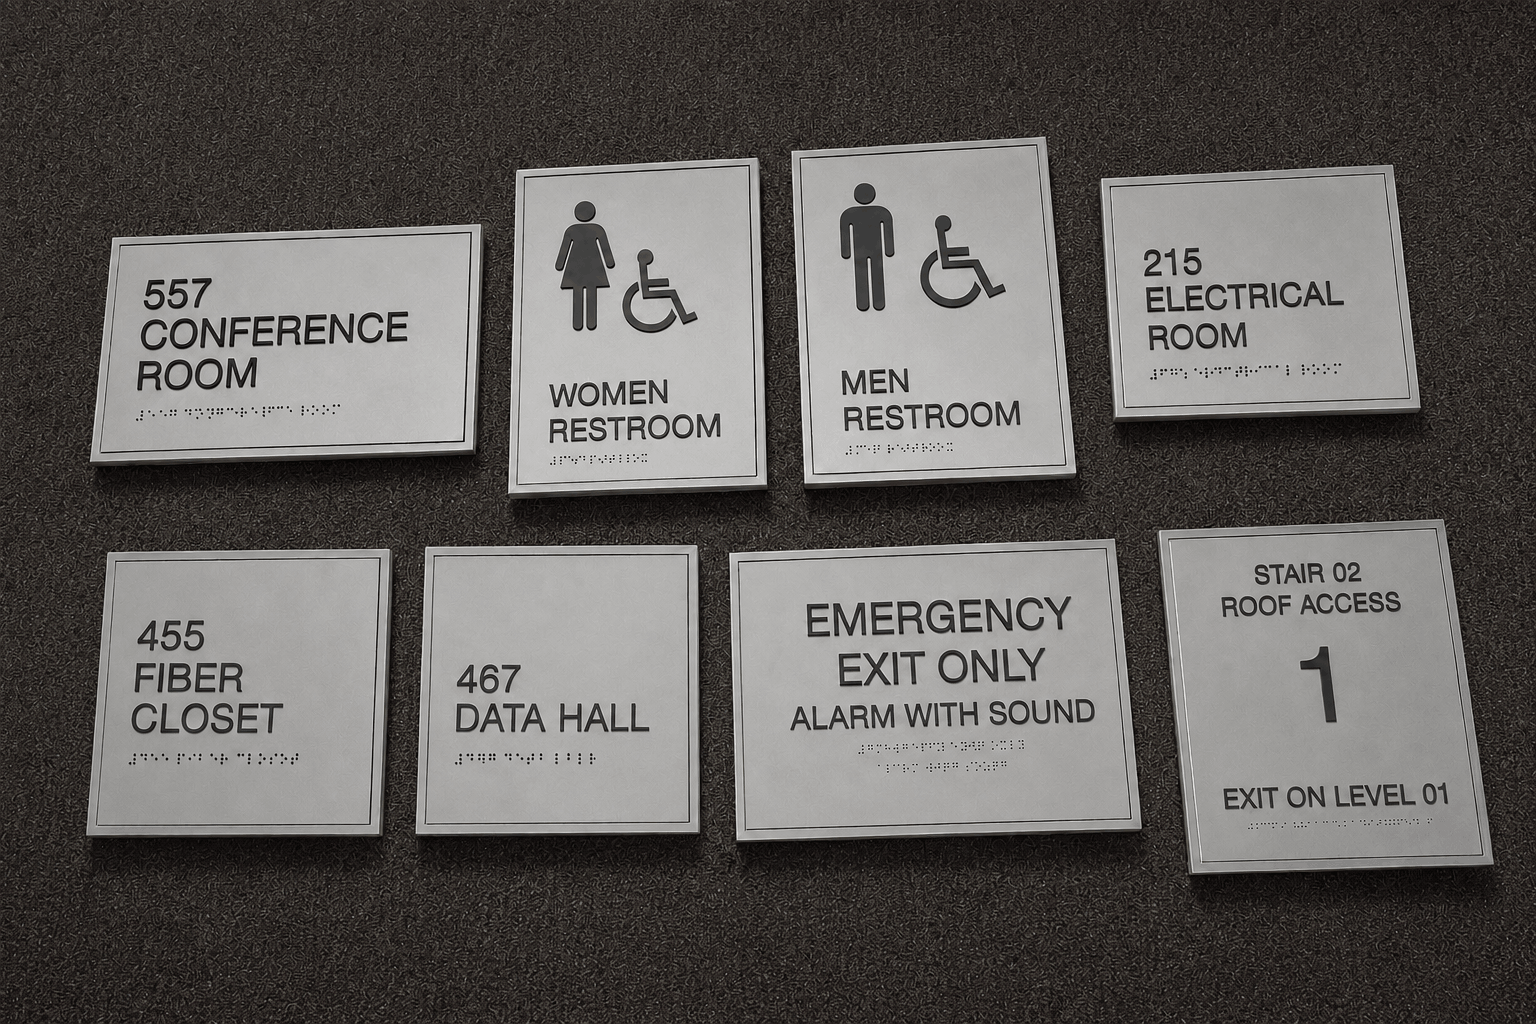
BlinkSigns organized the program by sign type, size, material, and building-specific schedule.This modular system ensured consistent production while meeting each location’s needs.
BlinkSigns standardized accessible features, charcoal-gray graphics, and satin-silver frames. Multiple panel sizes maintained consistency across varying message lengths.
Each sign included complete specifications for materials, finishes, dimensions, typography, mounting, and installation hardware.
High-contrast electrical signs, battery-warning panels, hazard diamonds, riser-room signs, no-smoking notices, and utility identifiers clearly separate critical safety information from general room signage.
The coordinated tactile signage system provides a unified method for identifying rooms and operational areas throughout the data center campus.
Coordinated room numbers, area names, stair information, exit messages, and building identifiers help users understand and navigate the multi-building environment.
Explore how BlinkSigns can bring your brand to life with innovative signage solutions.