Client
TW Constructors, LLC
Location
225 Rathmell Road, Columbus, OH 43207
Timeline
Create a functional and consistent signage system supporting navigation, accessibility, privacy, security, and workplace operations.
BlinkSigns partnered with TW Constructors, LLC to manufacture and install a coordinated signage and environmental graphics program for the Google data center facility at 225 Rathmell Road in Columbus, Ohio. The project combined navigation, accessibility, security, privacy, workplace identification, and large-format graphics into one consistent system.
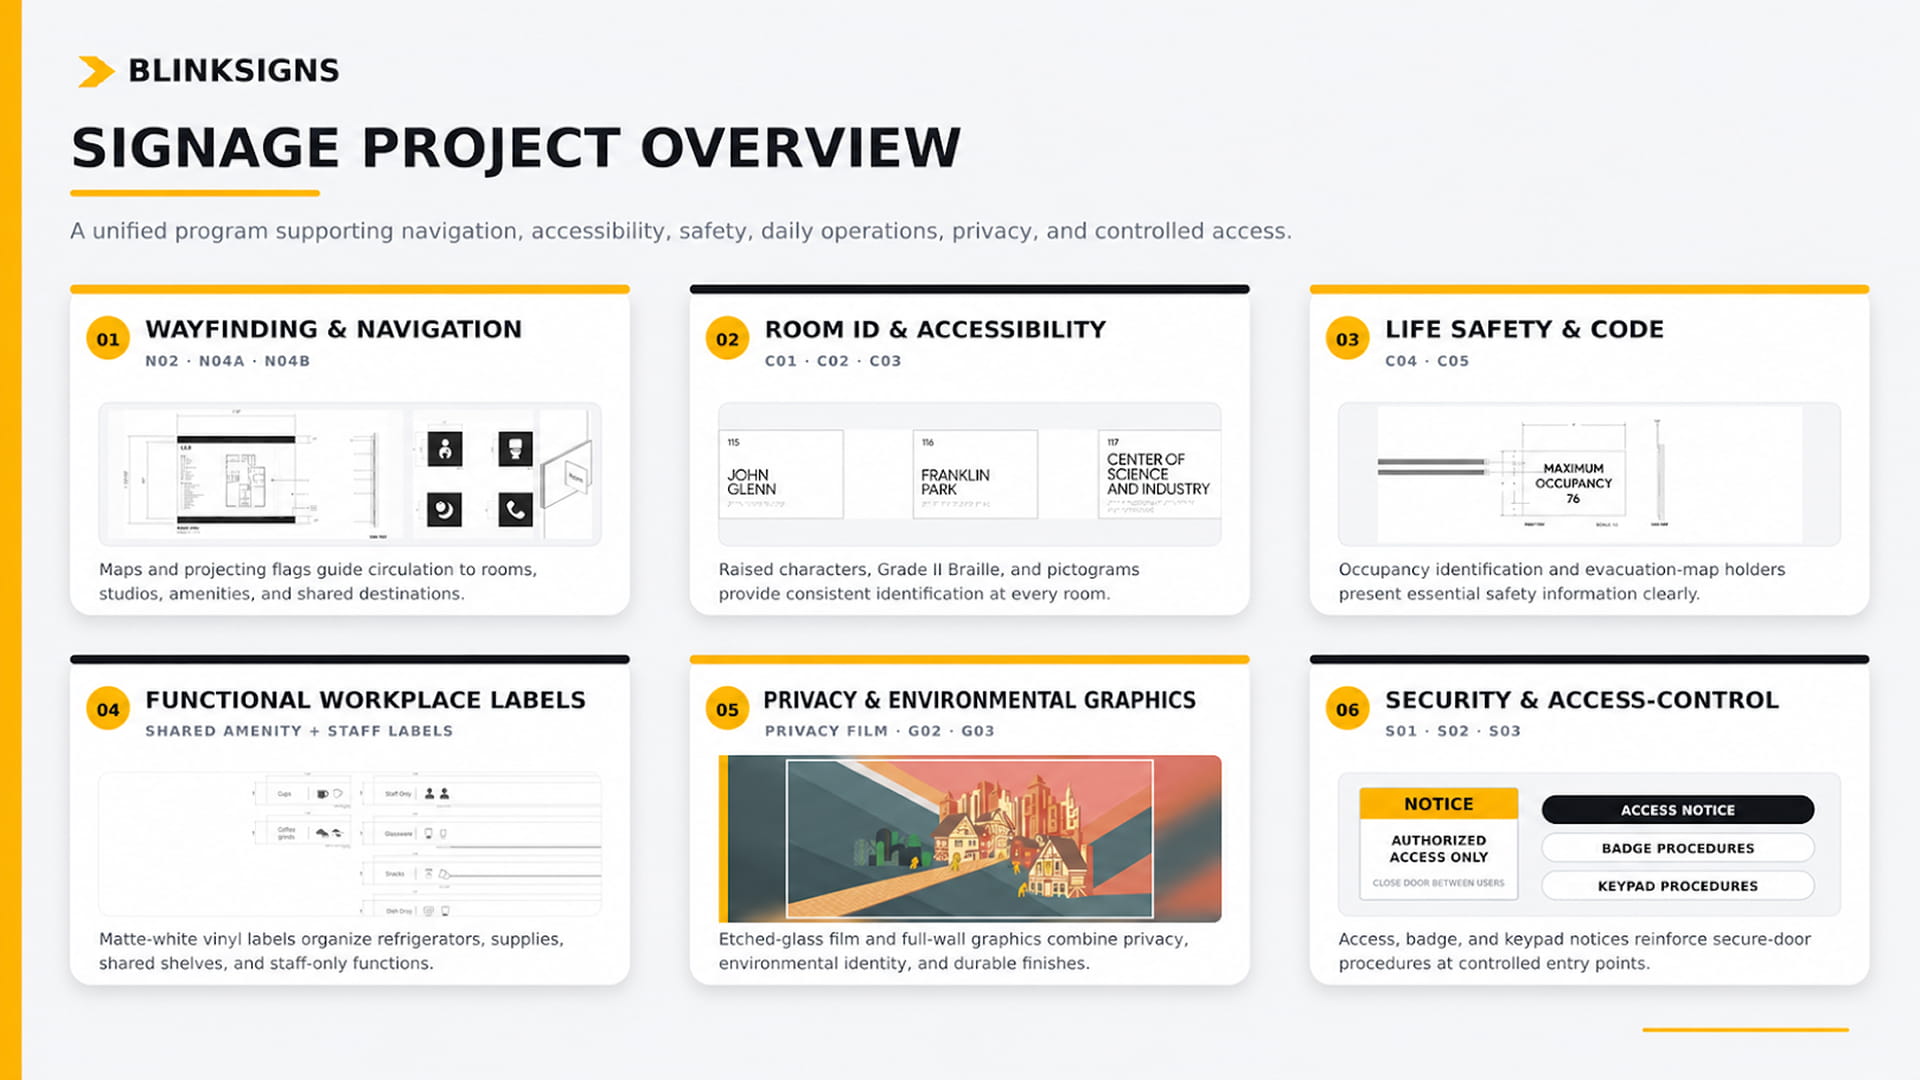
Clear wayfinding, room identification, and accessible signs guide people throughout the facility. Safety notices and workplace labels support compliance, organization, and daily operations. Privacy graphics and access-control signs reinforce security while maintaining a professional appearance.
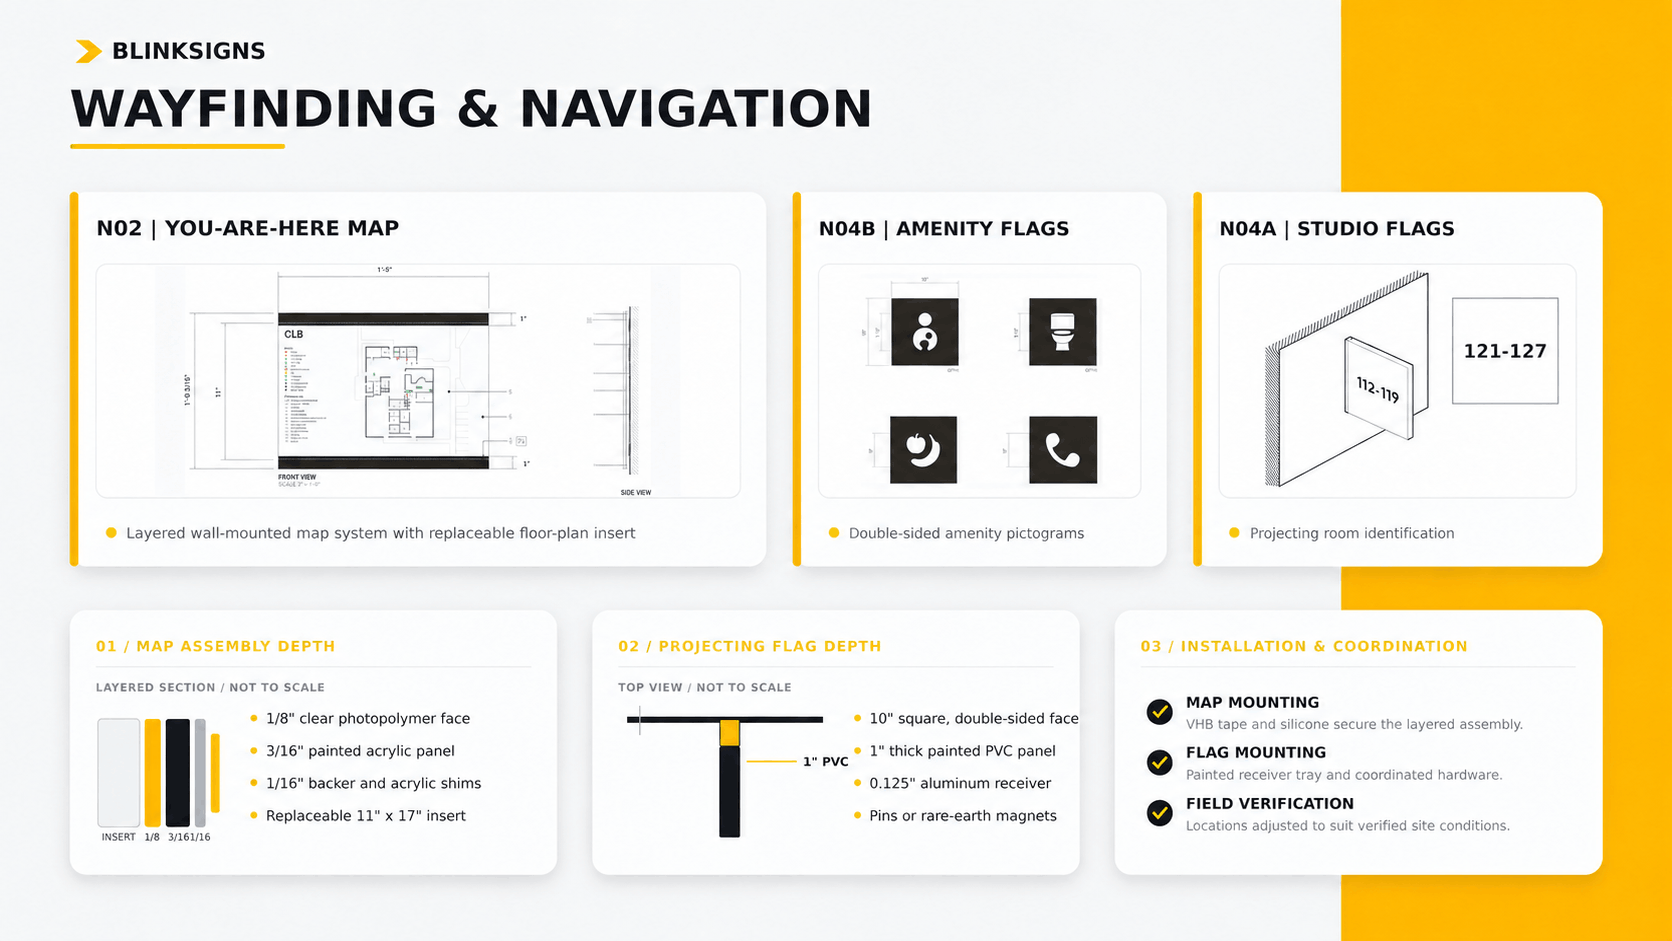
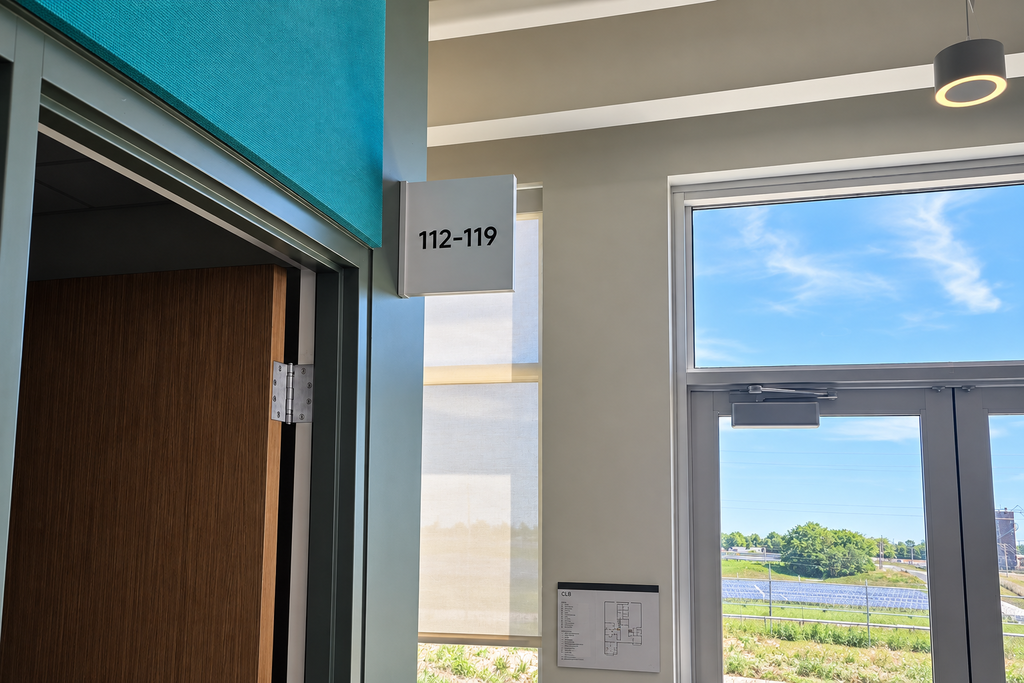
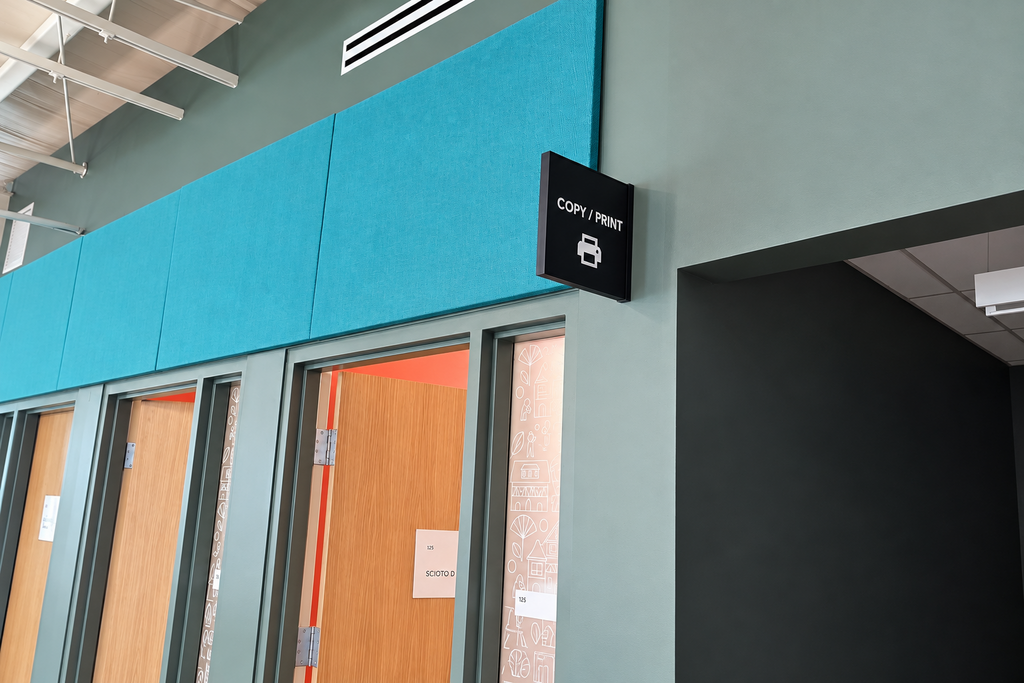
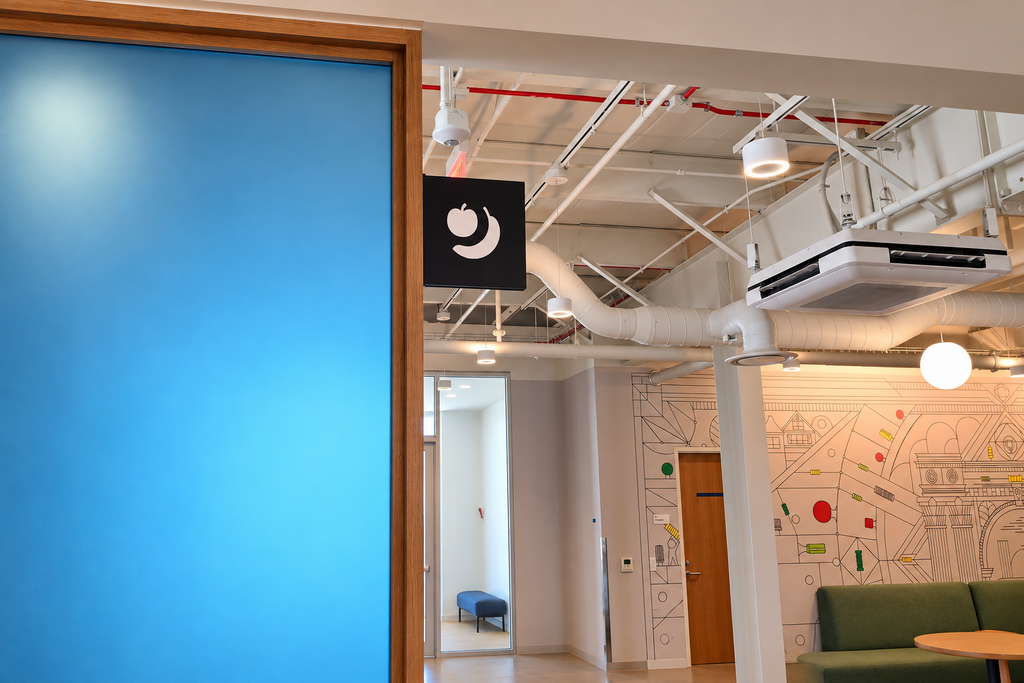
The Wayfinding & Navigation system was designed to create a clear, intuitive, and consistent experience throughout the facility by guiding visitors and employees through well-defined circulation paths and destination points. The complete package includes 10 signage elements, consisting of three You-Are-Here (YAH) navigation maps, five amenity room flags, and two studio room flags. Each component was developed as part of a unified visual system that balances functionality, durability, and architectural integration. The You-Are-Here navigation maps serve as key orientation points, providing users with easy-to-understand location references and directional information. Each map features a layered construction system with clear photopolymer front panels, painted acrylic back panels, black-painted accent bands, and replaceable 11" × 17" cardstock inserts, allowing information to be updated while maintaining the integrity of the signage. The maps are securely installed using VHB tape and silicone adhesive, with mounting locations field-verified and adjusted to accommodate site conditions. The amenity and studio room flags provide projecting identification along circulation routes, ensuring destinations remain visible from multiple approaches. Fabricated from 1-inch thick PVC panels with a painted Pantone Black C finish, these double-sided flags are mounted to custom aluminum receiver trays using panel pins or recessed rare-earth magnet systems. This durable mounting approach allows for precise alignment while maintaining a clean, architectural appearance. Together, the wayfinding elements create a cohesive navigation experience that improves accessibility, supports daily movement, and reinforces the overall visual identity of the environment.
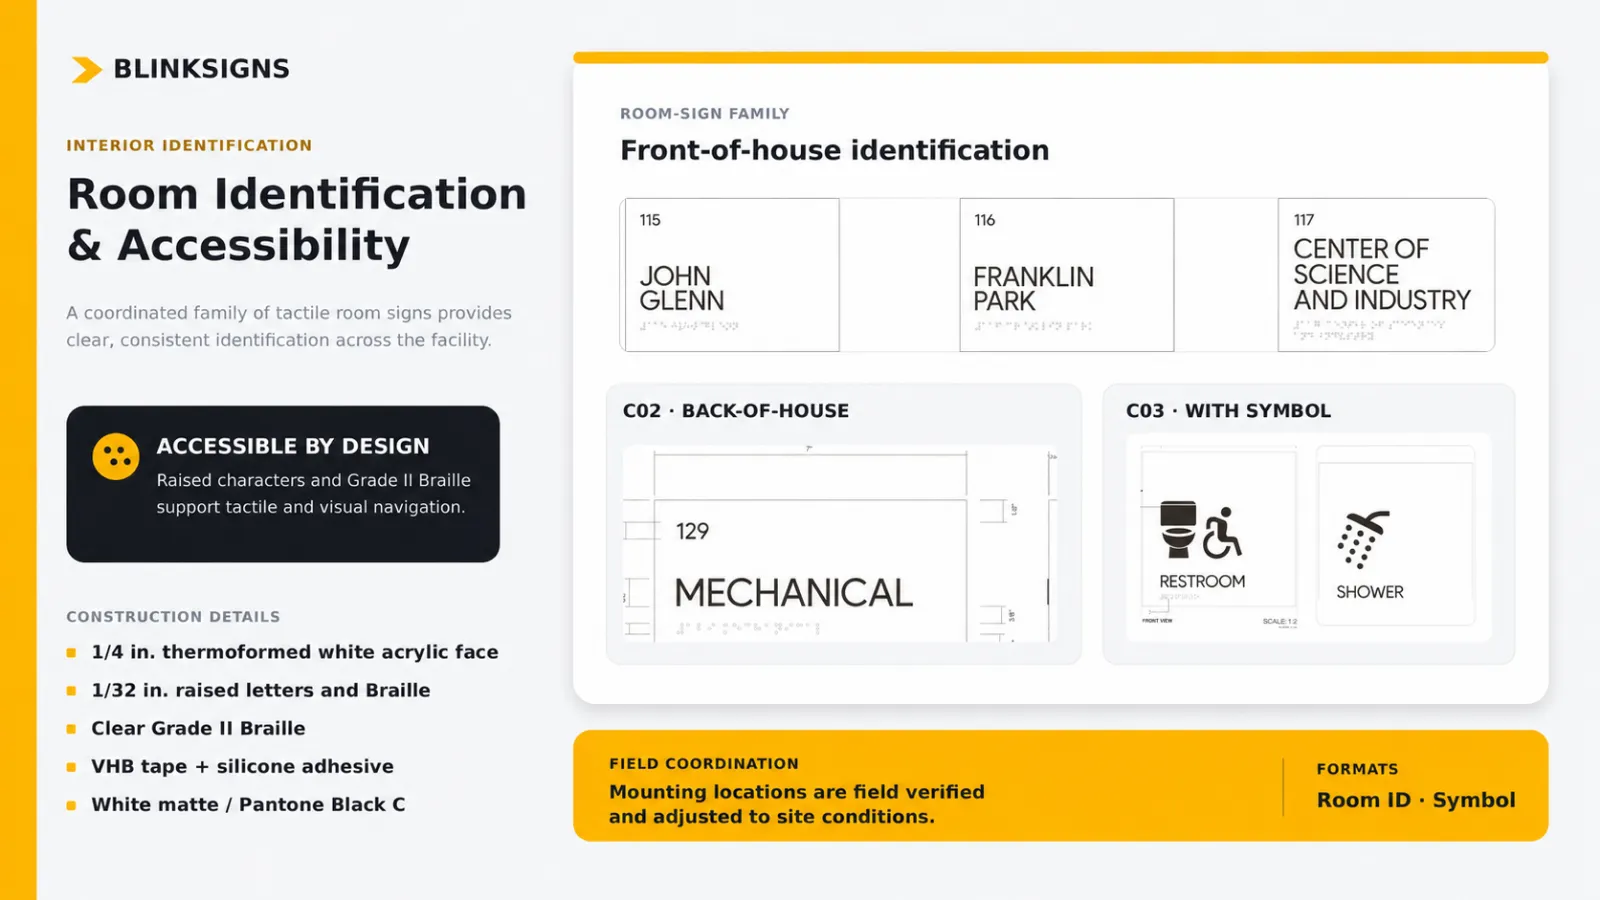
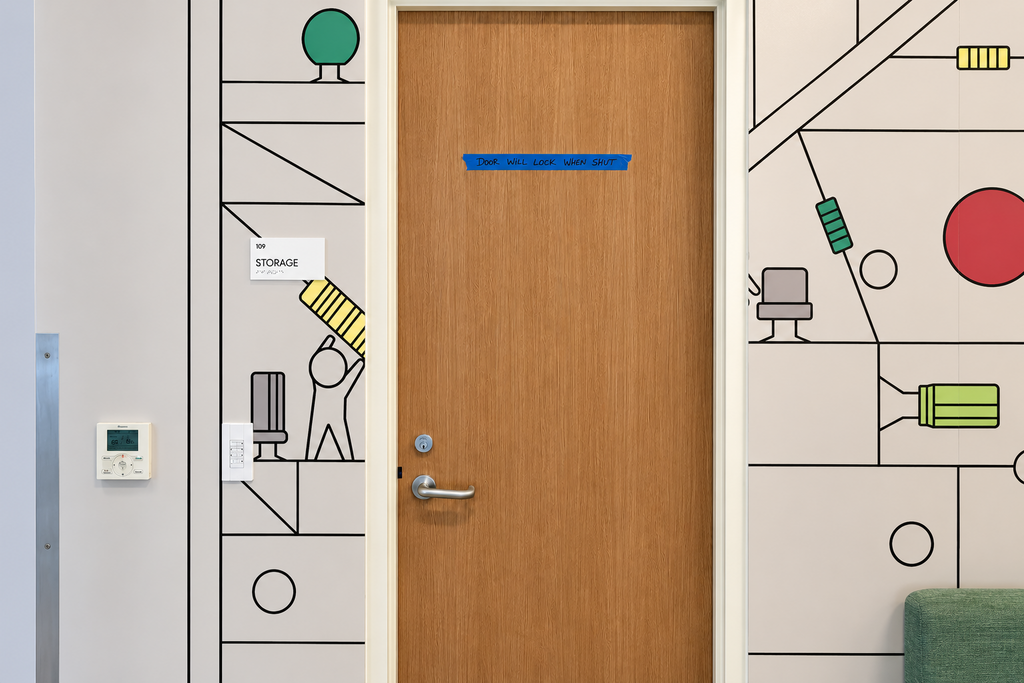
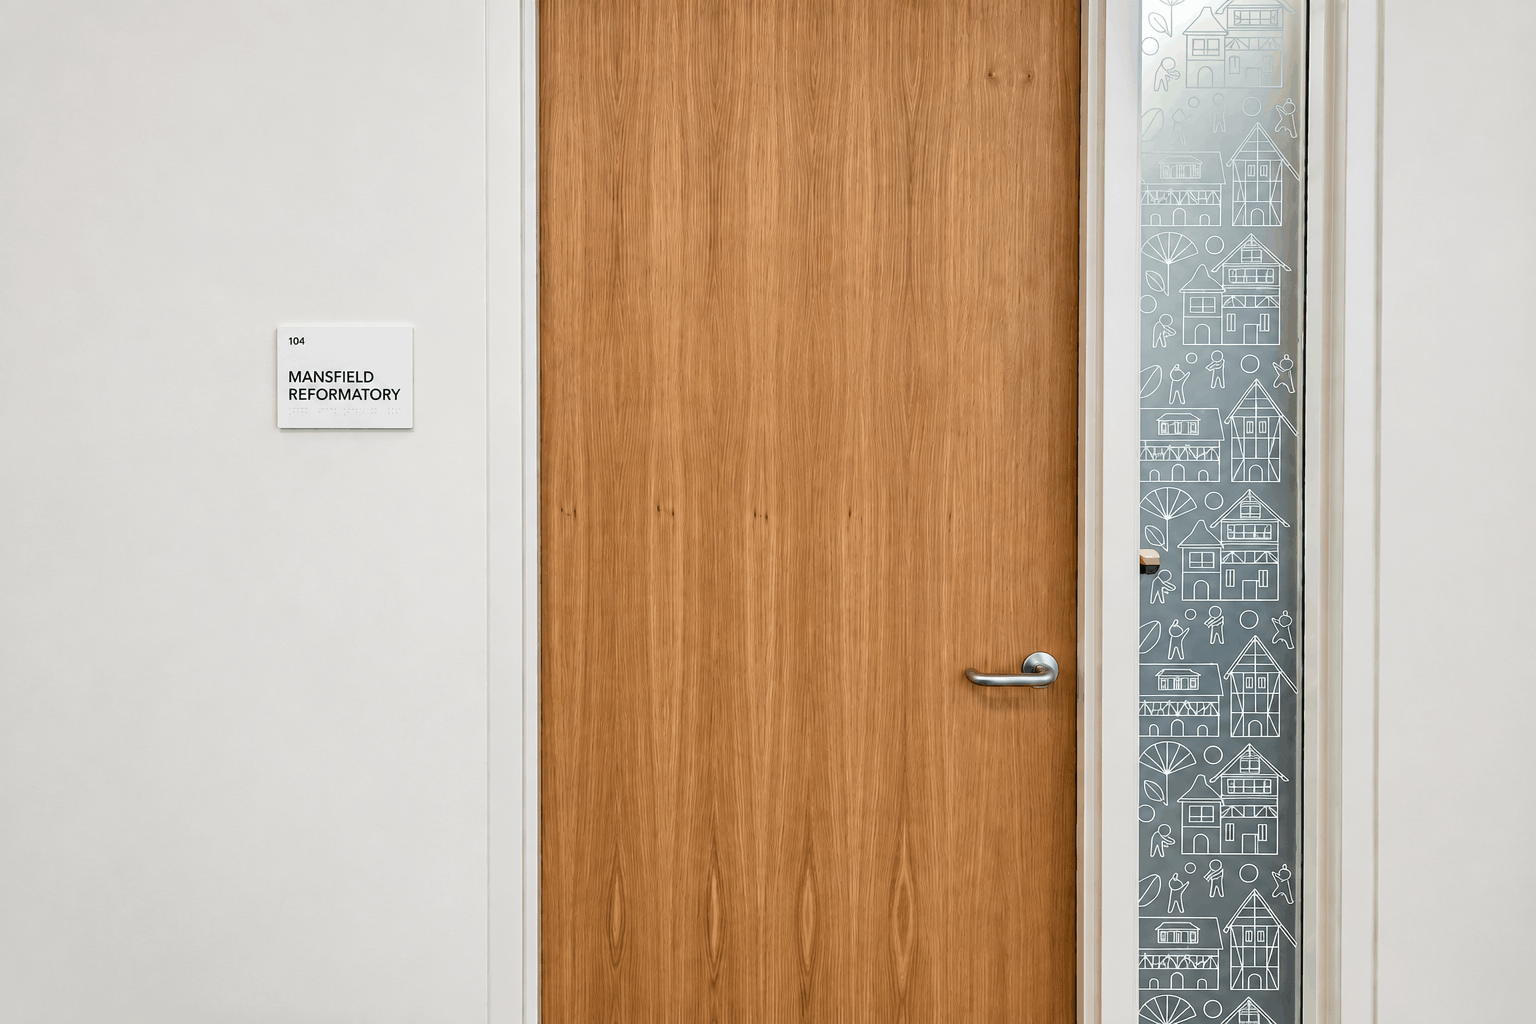
The Room Identification & Accessibility signage system was developed to provide a consistent and accessible identification solution throughout the facility. The complete signage package includes 30 total elements, consisting of 13 front-of-house room identification signs, 14 back-of-house room identification signs, and three symbol-based restroom and shower signs. Each sign was designed to deliver clear room identification while incorporating accessibility features that support both visual and tactile communication. The signage is fabricated from 1/4-inch thermoformed white acrylic faces with digitally printed room numbers, 1/32-inch raised lettering, and clear Grade II Braille to provide durable and accessible room identification. The front-of-house and back-of-house signage follows a consistent material and fabrication approach, creating a unified visual system across public and operational areas. The restroom and shower identification signs extend this system by incorporating accessible pictograms along with raised lettering and Braille, allowing users to quickly recognize essential spaces through multiple forms of communication. All signage elements are installed using VHB tape and silicone adhesive, providing a secure and clean mounting solution while maintaining the finished appearance of the architectural environment. Through durable acrylic construction, consistent typography, tactile elements, and accessible design features, the room identification system creates a reliable and easy-to-navigate experience throughout the facility.
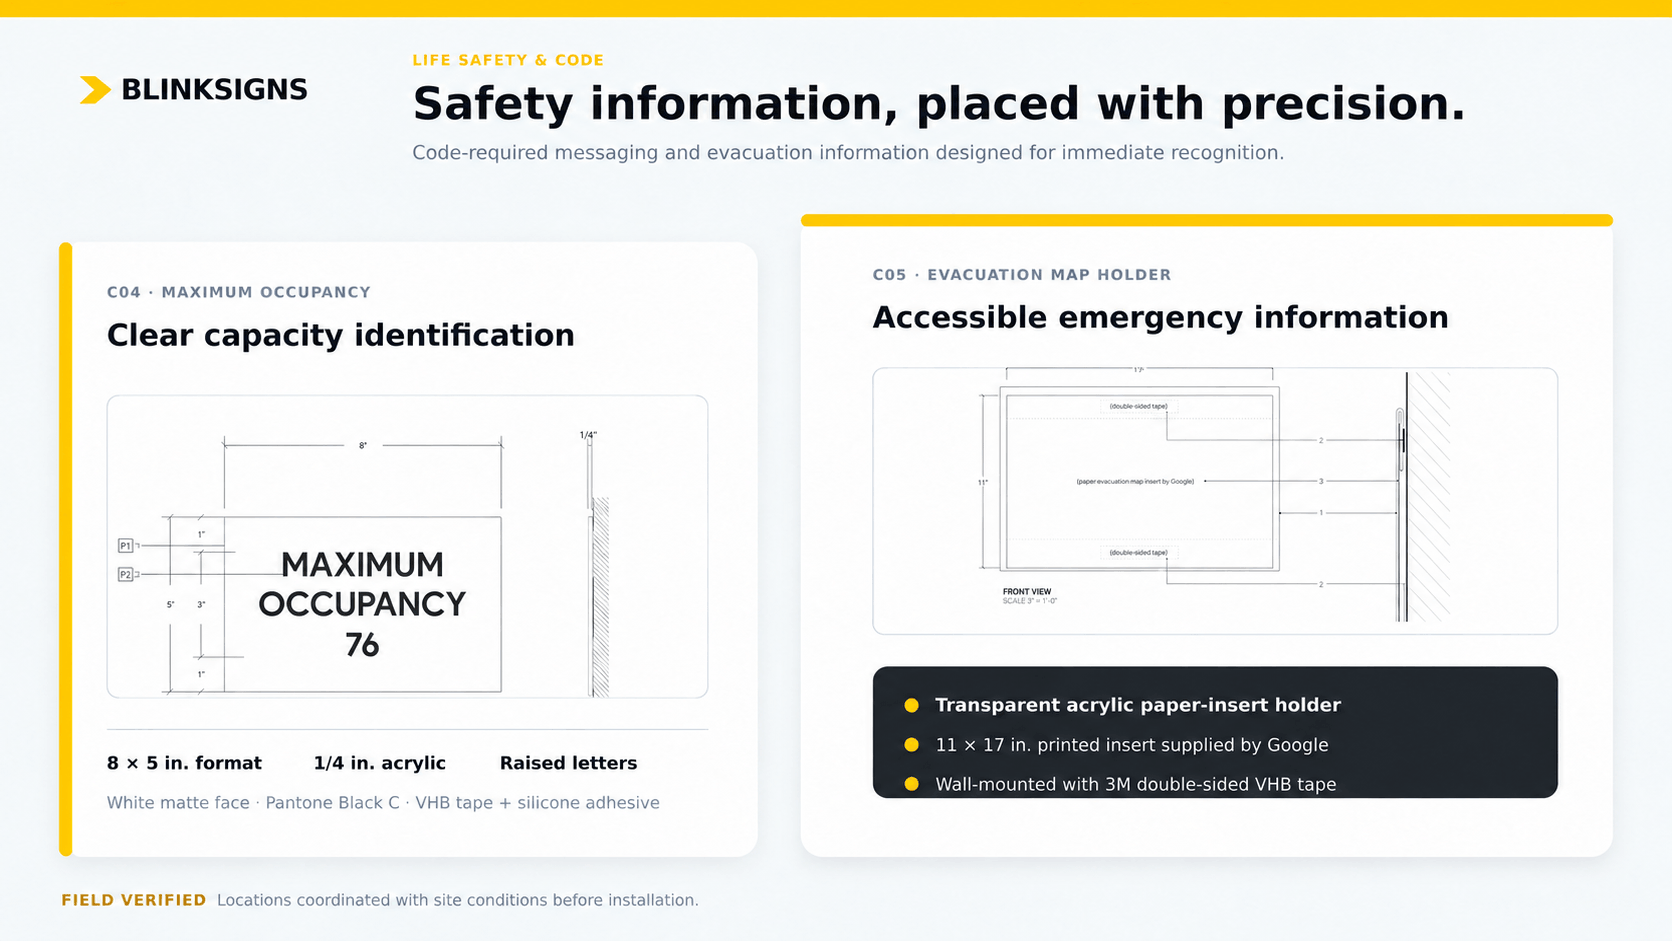
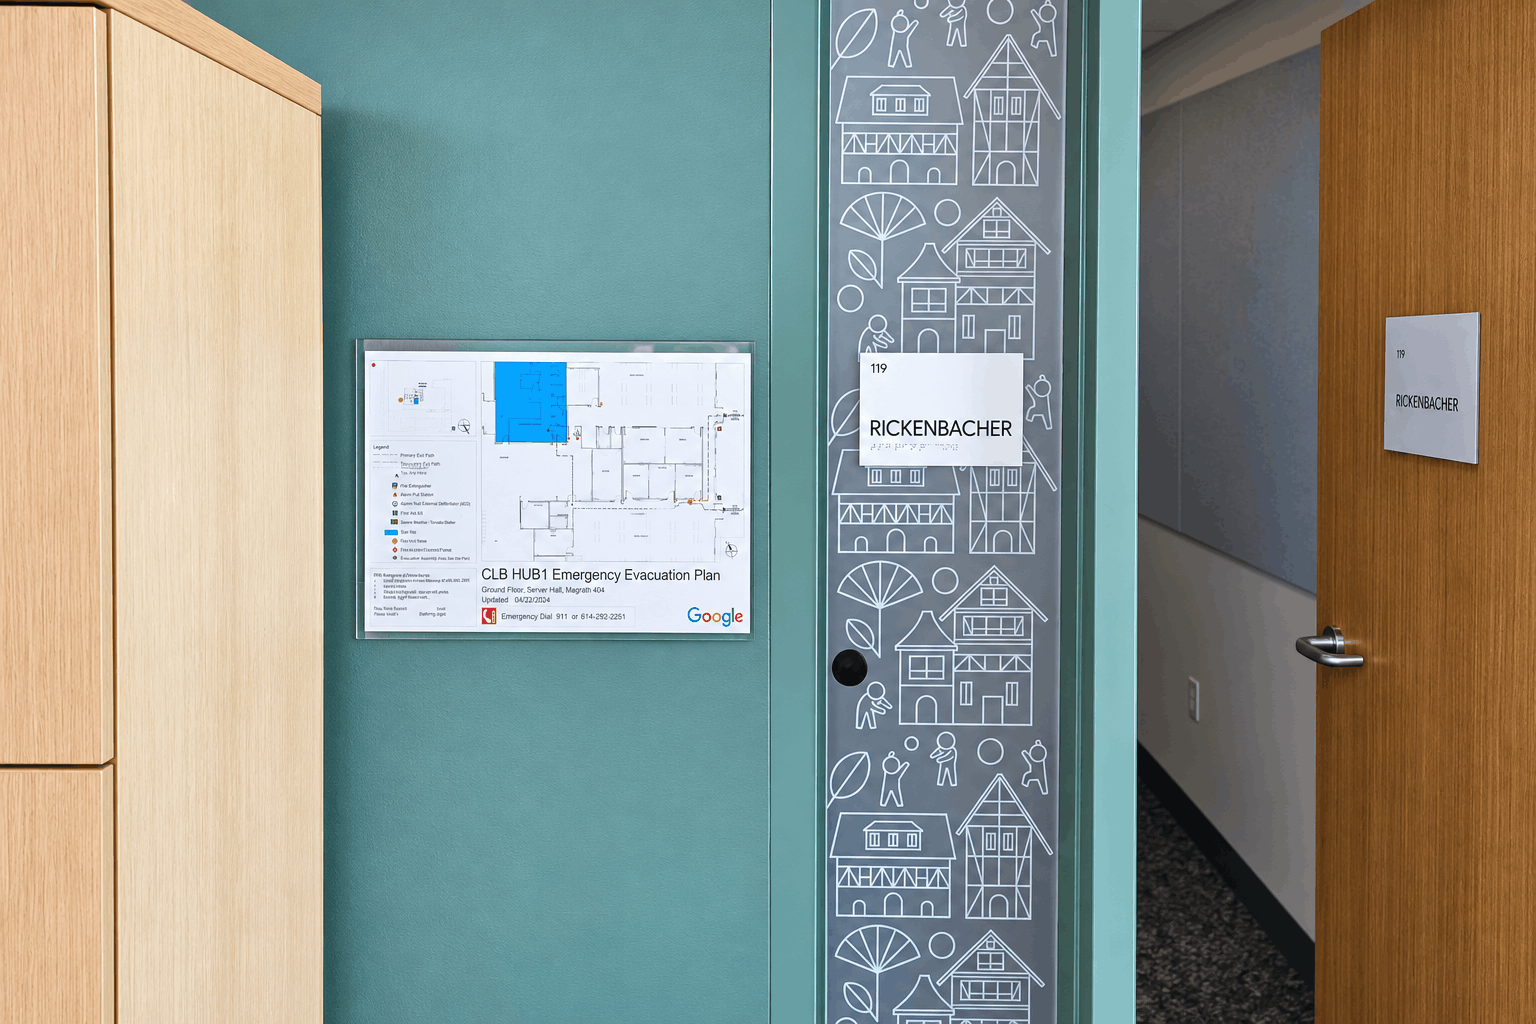
The Life-Safety and Code Signage system was designed to provide essential safety information through durable, highly visible, and easily maintained signage solutions. The complete package includes six total elements, consisting of one maximum-occupancy sign and five evacuation-map holders. Each component was developed to support safety communication requirements while maintaining consistency with the overall architectural signage system. The maximum-occupancy sign is fabricated from 1/4-inch thermoformed white acrylic and features raised lettering for clear identification and long-term durability. The sign incorporates a refined finish combination of matte white and Pantone Black C, creating a clean, high-contrast appearance that aligns with the broader signage language throughout the facility. The evacuation-map holders provide a dedicated display solution for emergency information while allowing content to be updated when needed. Each holder is constructed from transparent acrylic and securely mounted using 3M double-sided VHB tape. The holders are designed to accommodate replaceable 11" × 17" map inserts supplied by Google, ensuring emergency information remains current without requiring replacement of the complete signage assembly. Through durable materials, accessible presentation, and replaceable information components, the Life-Safety and Code Signage package creates a dependable communication system that supports building safety, operational needs, and a consistent visual environment.
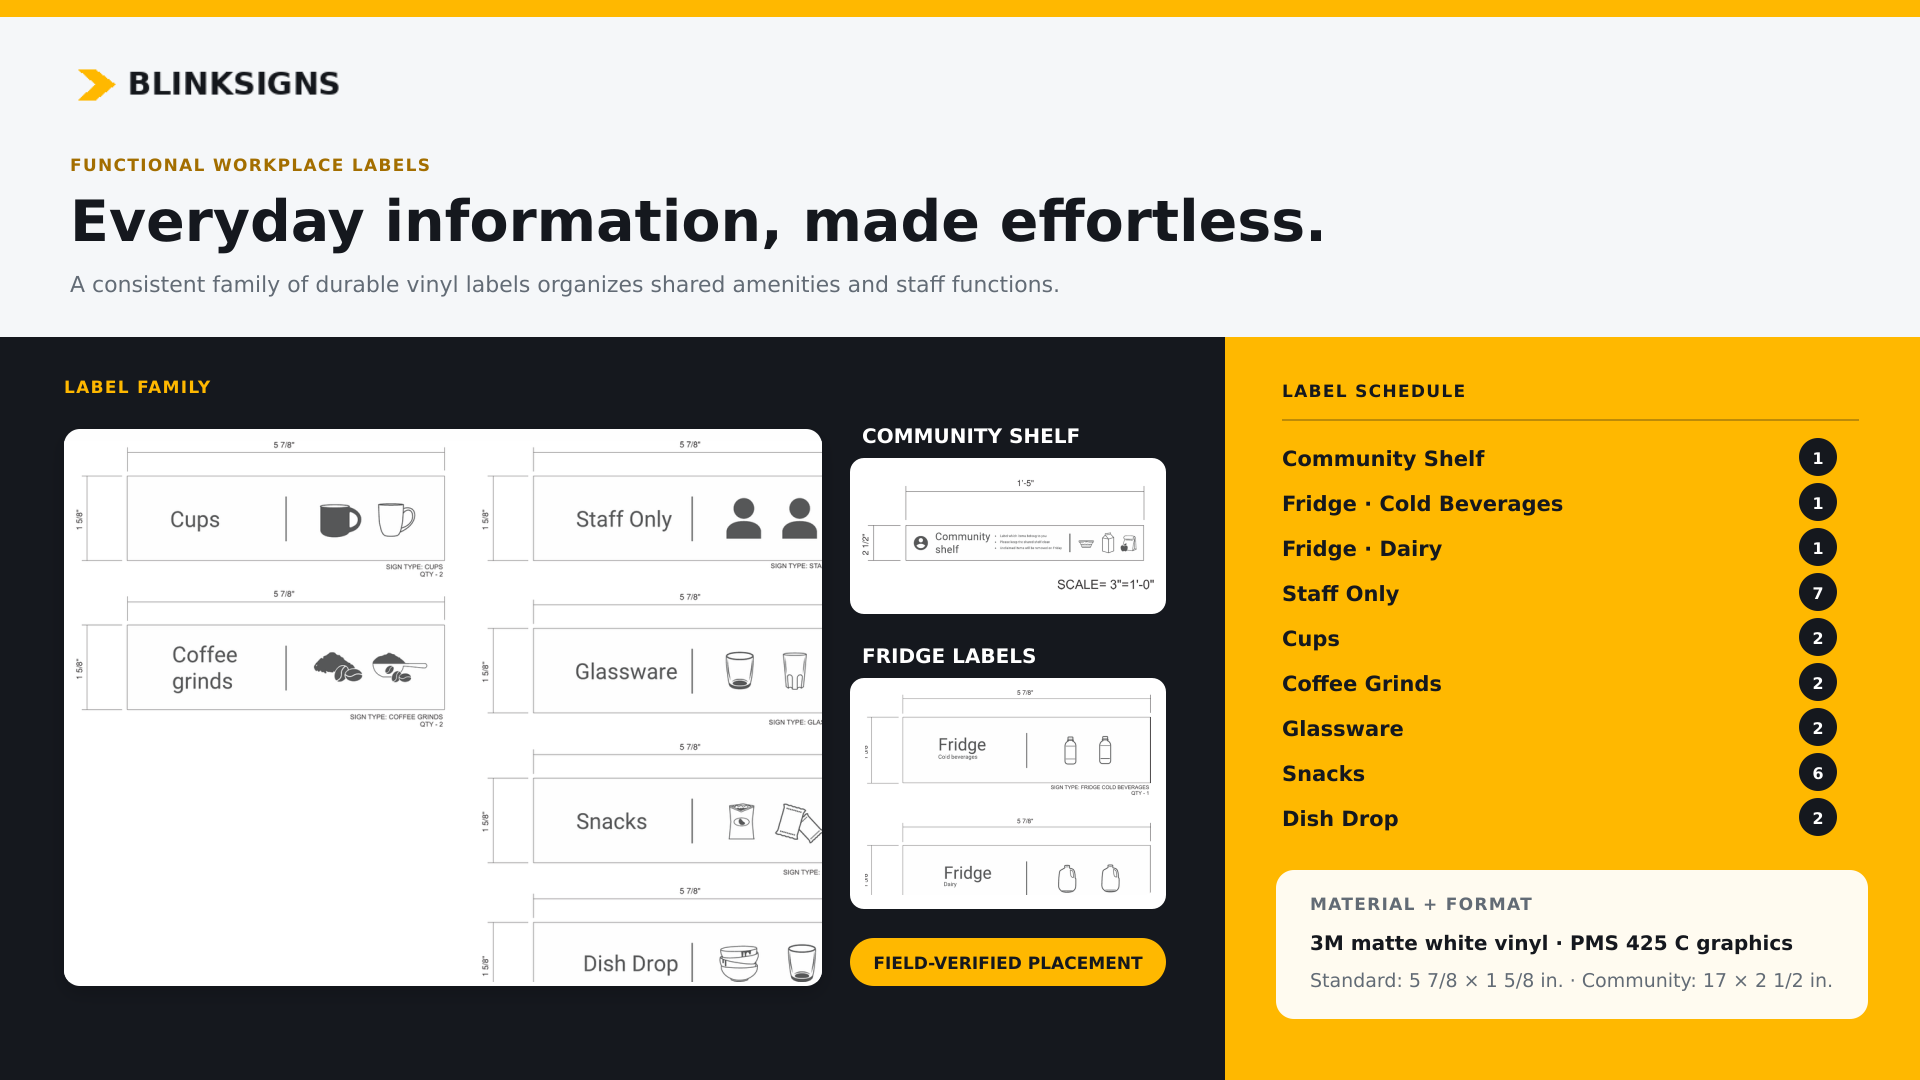
The Functional Workplace Labeling system was designed to improve organization and usability across shared workplace areas by providing clear, consistent identification for everyday amenities and employee-support spaces. The package includes 24 labels applied throughout refreshment, storage, and operational areas, including Community Shelf, Cold Beverages, Dairy, Cups, Staff Only, Coffee Grinds, Glassware, Snacks, and Dish Drop locations. Each label was developed using a simple and highly recognizable visual language to support quick identification in frequently used areas. The consistent typography, spacing, and pictogram integration create a cohesive labeling system that helps users easily locate resources while maintaining alignment with the overall environmental graphic standards of the facility. The labels are fabricated using 3M matte white vinyl with PMS 425 C graphics, providing a durable, low-profile application that integrates seamlessly with surrounding surfaces. The combination of clean materials, high-contrast graphics, and standardized layouts ensures visibility while maintaining a refined architectural appearance. Through a balance of functionality and visual consistency, the workplace labeling system enhances daily operations by creating an organized environment where shared resources, storage areas, and employee-use spaces are easy to identify and navigate.
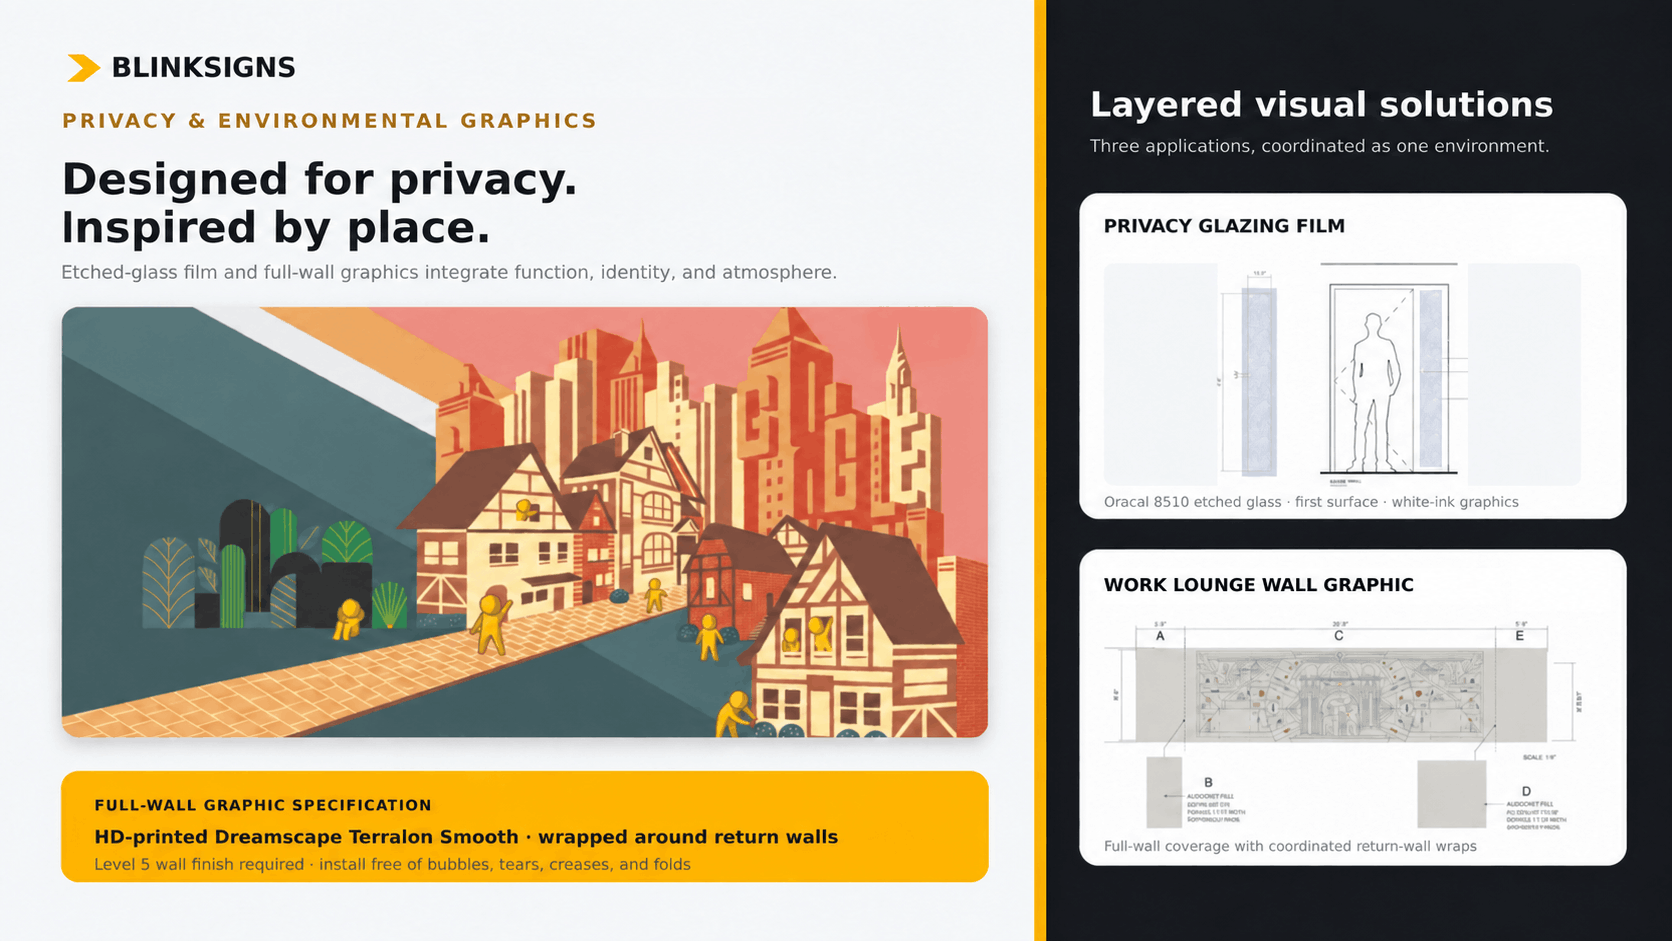
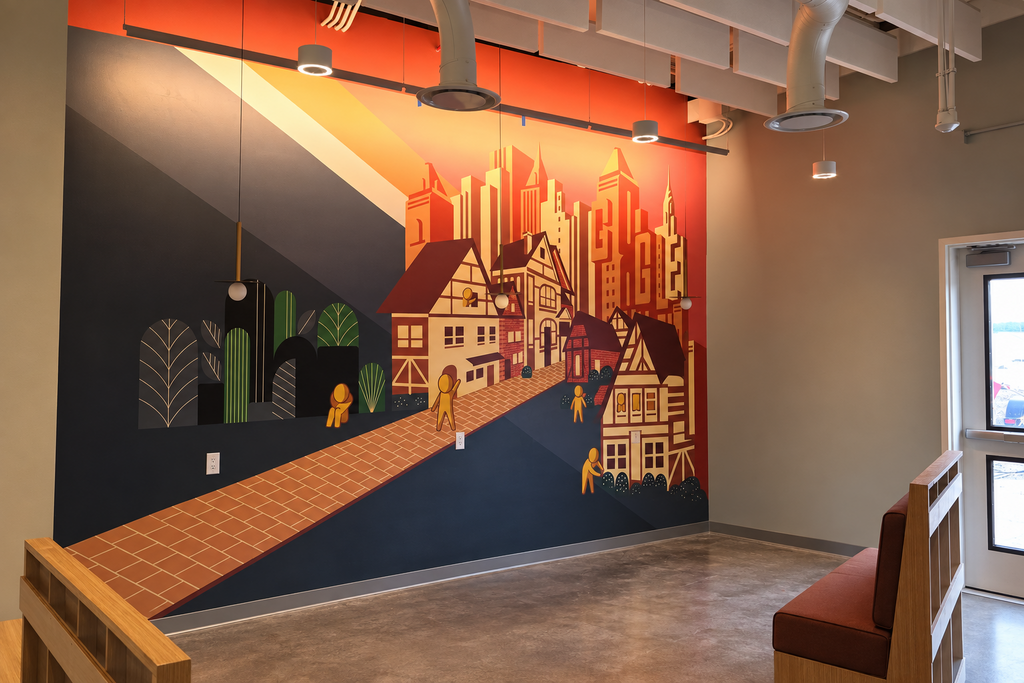
The Privacy and Environmental Graphics system was developed to enhance the workplace environment by combining functional privacy solutions with immersive branded graphics. The package includes 14 total elements, consisting of 12 privacy-glazing film applications, one Work Lounge wall graphic, and one Market Booth wall graphic. Each element was designed to improve visual comfort, reinforce spatial identity, and create a cohesive experience throughout the facility. The privacy-glazing film applications provide both visual separation and decorative enhancement for interior glass surfaces. The system utilizes Oracal 8510 etched-glass vinyl with white digitally printed graphics applied to the first surface of the interior glass, creating a refined frosted-glass appearance while incorporating custom visual elements. This approach allows natural light to continue flowing through the space while providing increased privacy and a more comfortable workplace environment. The Work Lounge and Market Booth wall graphics introduce custom environmental storytelling through full-scale graphic applications. Both graphics are produced using digitally printed Dreamscape Terralon Smooth wallcovering, designed for full-wall coverage with wrapping around return walls to create a seamless visual experience. To support a high-quality installation, a Level 5 wall finish was specified to provide the smooth, prepared surface required for proper wallcovering application. By combining privacy film, custom wall graphics, and carefully selected materials, this environmental graphics package transforms functional workplace areas into visually engaging spaces while maintaining architectural consistency and a polished finish.
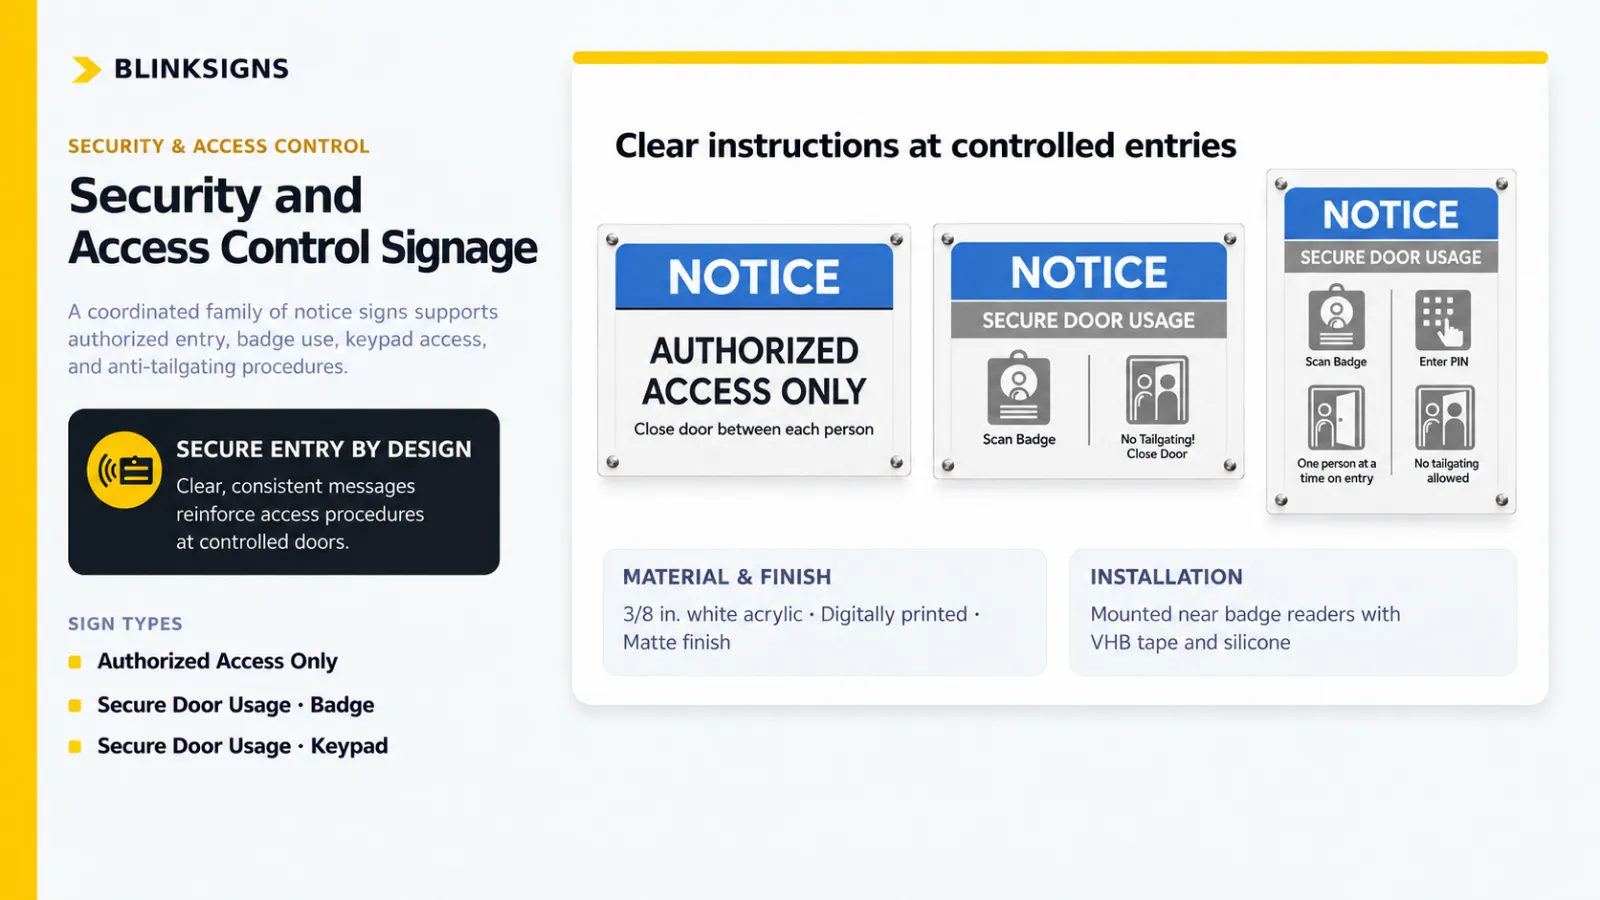
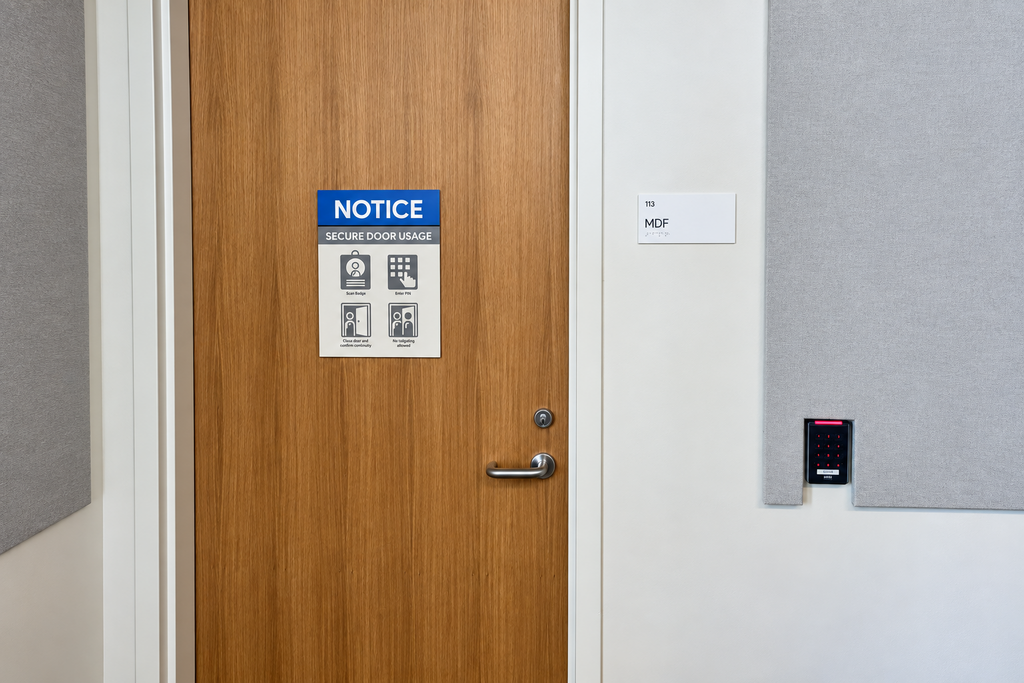
The Security and Access-Control Signage system was developed to provide clear communication at controlled entry points while maintaining a consistent visual language throughout the facility. The package includes 11 total signage elements, consisting of five Authorized Access signs, four Secure Door Badge signs, and two Secure Door Keypad signs. Each sign supports secure workplace operations by clearly identifying restricted areas and guiding users through required access procedures. The signage elements are fabricated from 3/8-inch white acrylic with digitally printed graphics and a matte finish, creating a durable and refined solution suitable for high-traffic access locations. The clean acrylic construction provides long-term performance while maintaining alignment with the facility’s overall architectural signage system. Installed near badge readers and keypad-controlled entrances, the signs are mounted using VHB tape and silicone adhesive to provide a secure attachment while preserving a seamless appearance on surrounding surfaces. The graphic system incorporates a coordinated color palette of PMS 660 C blue, black, white, and PMS 422 C gray, creating strong visual recognition while reinforcing consistency across security communication points. Through durable materials, precise placement, and clear messaging, the Security and Access-Control Signage package creates an effective identification system that supports controlled access, improves user awareness, and integrates seamlessly with the overall workplace environment
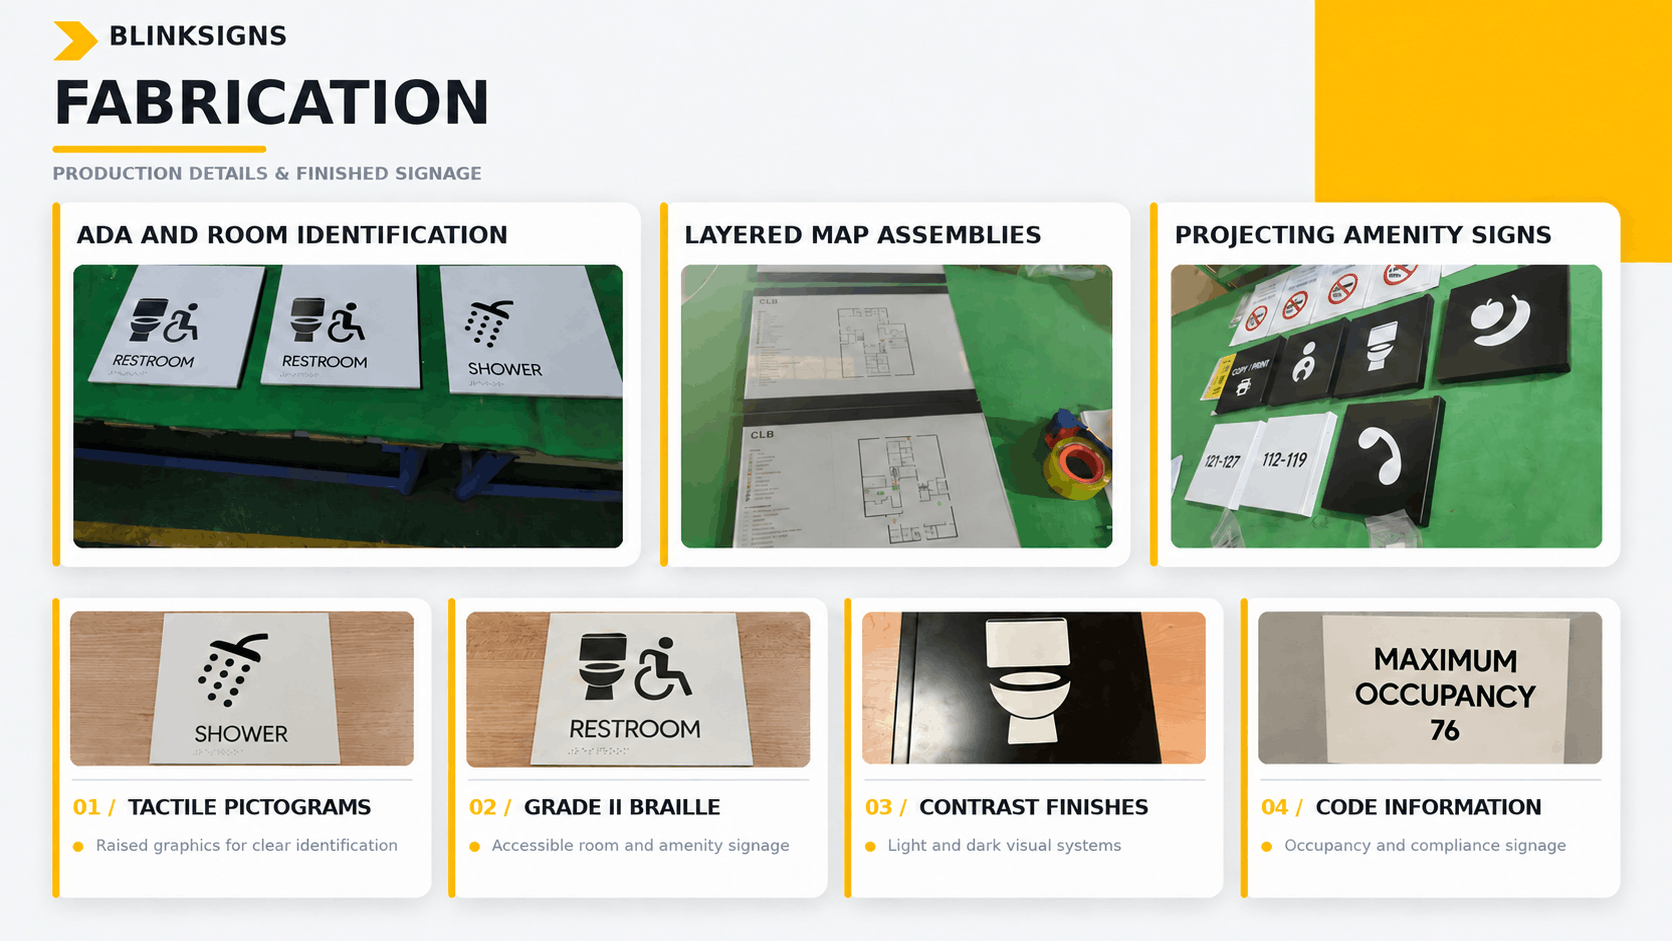
BlinkSigns established a coordinated system of typography, colors, pictograms, materials, and finishes.
Raised lettering, Grade II Braille, high-contrast text, and accessible pictograms were incorporated into the identification system.
Mounting locations were field-verified, and suitable installation methods were selected for each surface.
Etched-glass film increased visual privacy while allowing light to continue passing through interior glass.
Room signs and functional labels made offices, technical rooms, shared spaces, and storage areas easier to identify.
Replaceable map and evacuation inserts made future information updates easier and more cost-effective.
Explore how BlinkSigns can bring your brand to life with innovative signage solutions.