Client
Residences at Durango
Location
21382 U.S. 160, Durango, CO 81303
Objective
Establish consistent property identification, support accessible navigation, and provide clear residential and emergency information
BlinkSigns was contracted by TWG Development to design and deliver the complete signage program for the Residences at Durango. a residential community in Durango, Colorado. The project was designed to establish a recognizable property identity and help residents, visitors, and service personnel navigate its buildings, apartments, and shared spaces.The program combines an illuminated entrance monument with building and apartment identification, interior room signs, stairwell and exit identification, accessibility information, and fire and service signage. Consistent colors and graphic details connect the different sign types, while materials and mounting methods suit each application. Together, these elements create a unified signage system designed to support clear navigation and carry the community’s identity from its main entrance to individual residences.
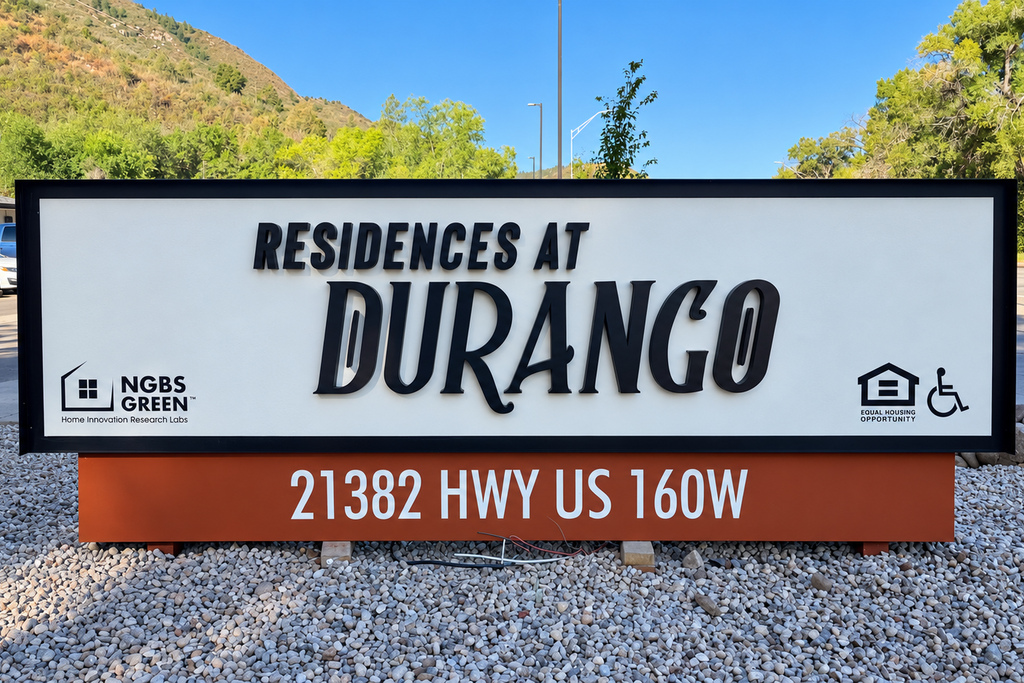
Illuminated Monument Sign
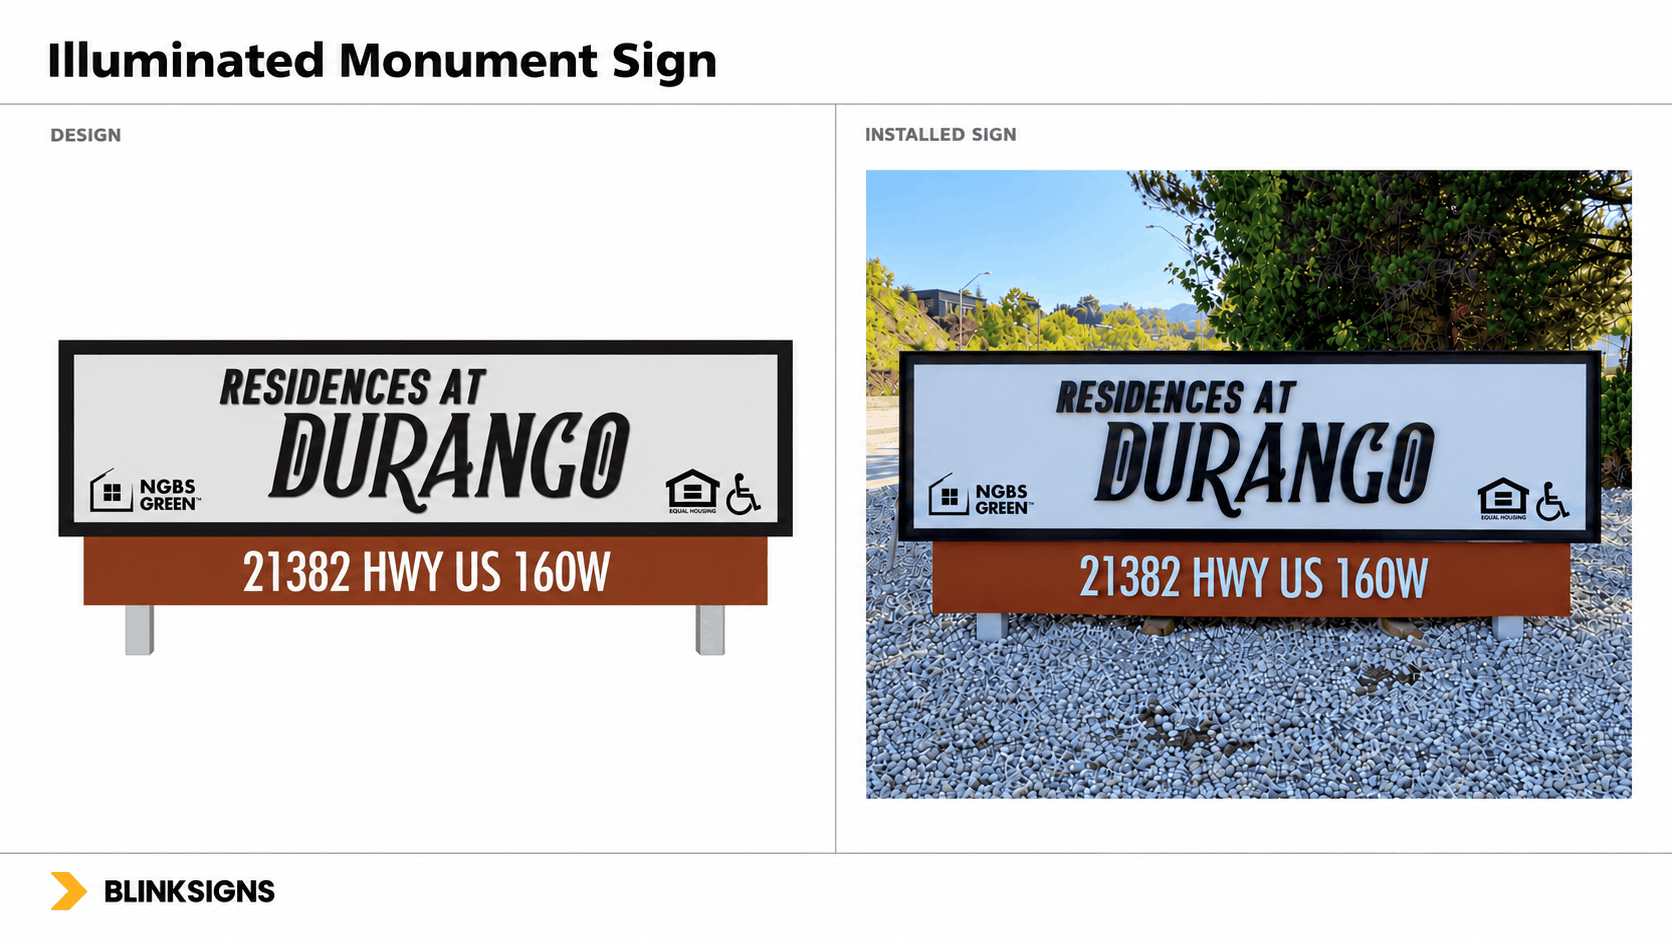
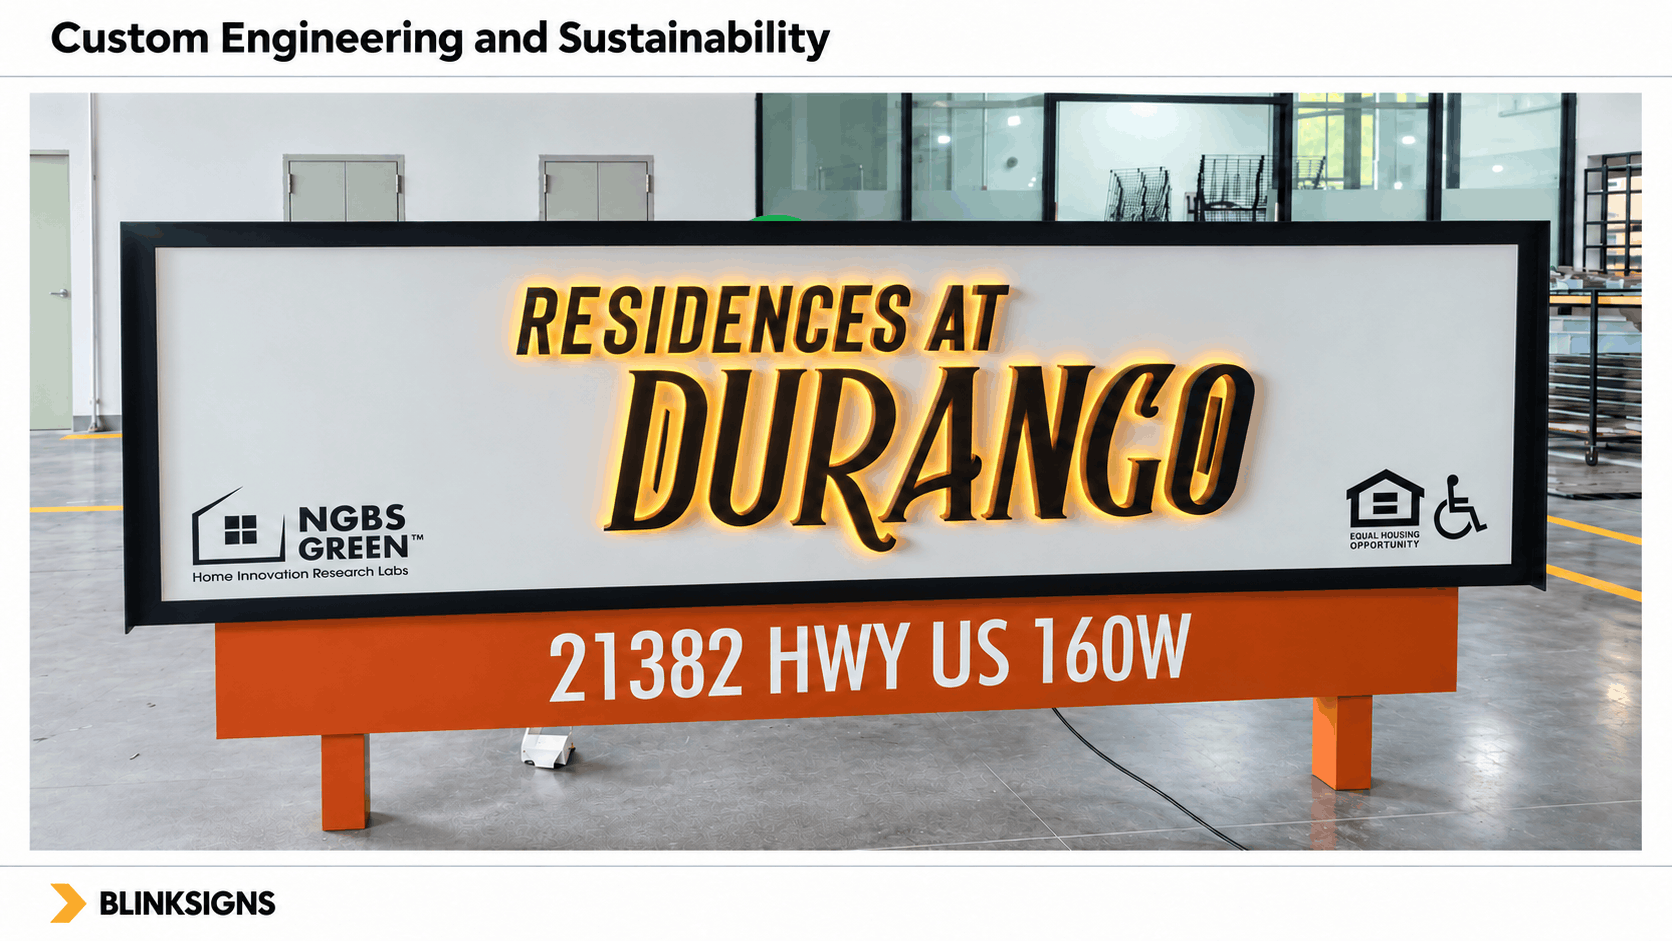
The proposed entrance monument provides property identification from both directions through a double-sided aluminum cabinet. The assembly measures approximately 1/2 inches wide and high above grade, with a 10-inch-deep cabinet. The design specifies routed aluminum faces with clear acrylic push-through lettering, die-cut vinyl, and white diffuser film. An aluminum base carries the property address, while the face incorporates NGBS Green, Equal Housing Opportunity, and accessibility graphics
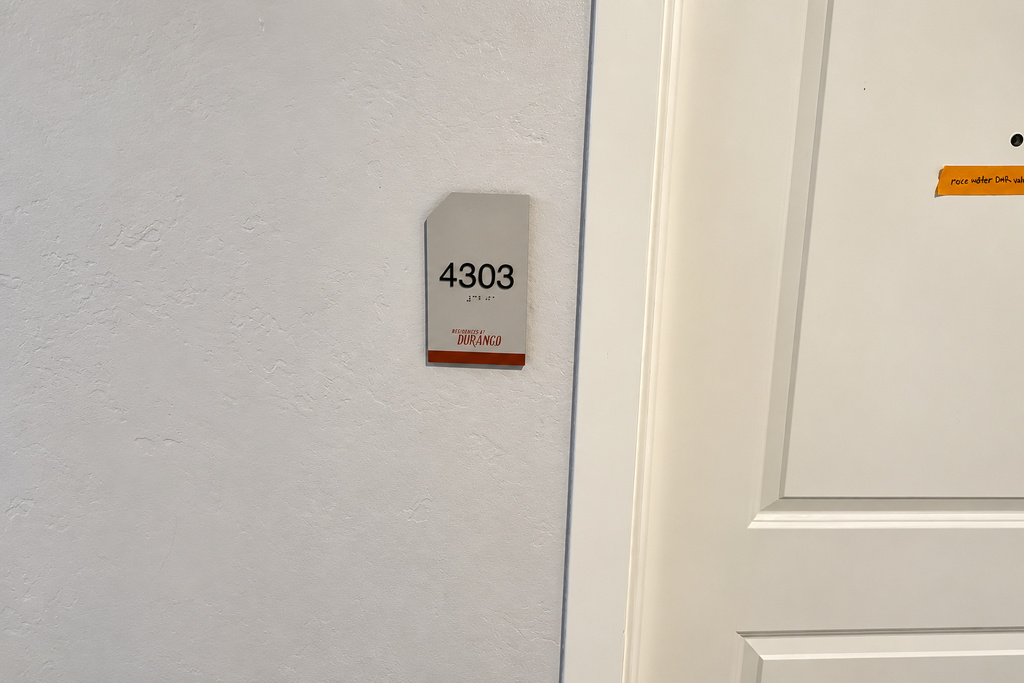
Apartment and Interior Room Identification
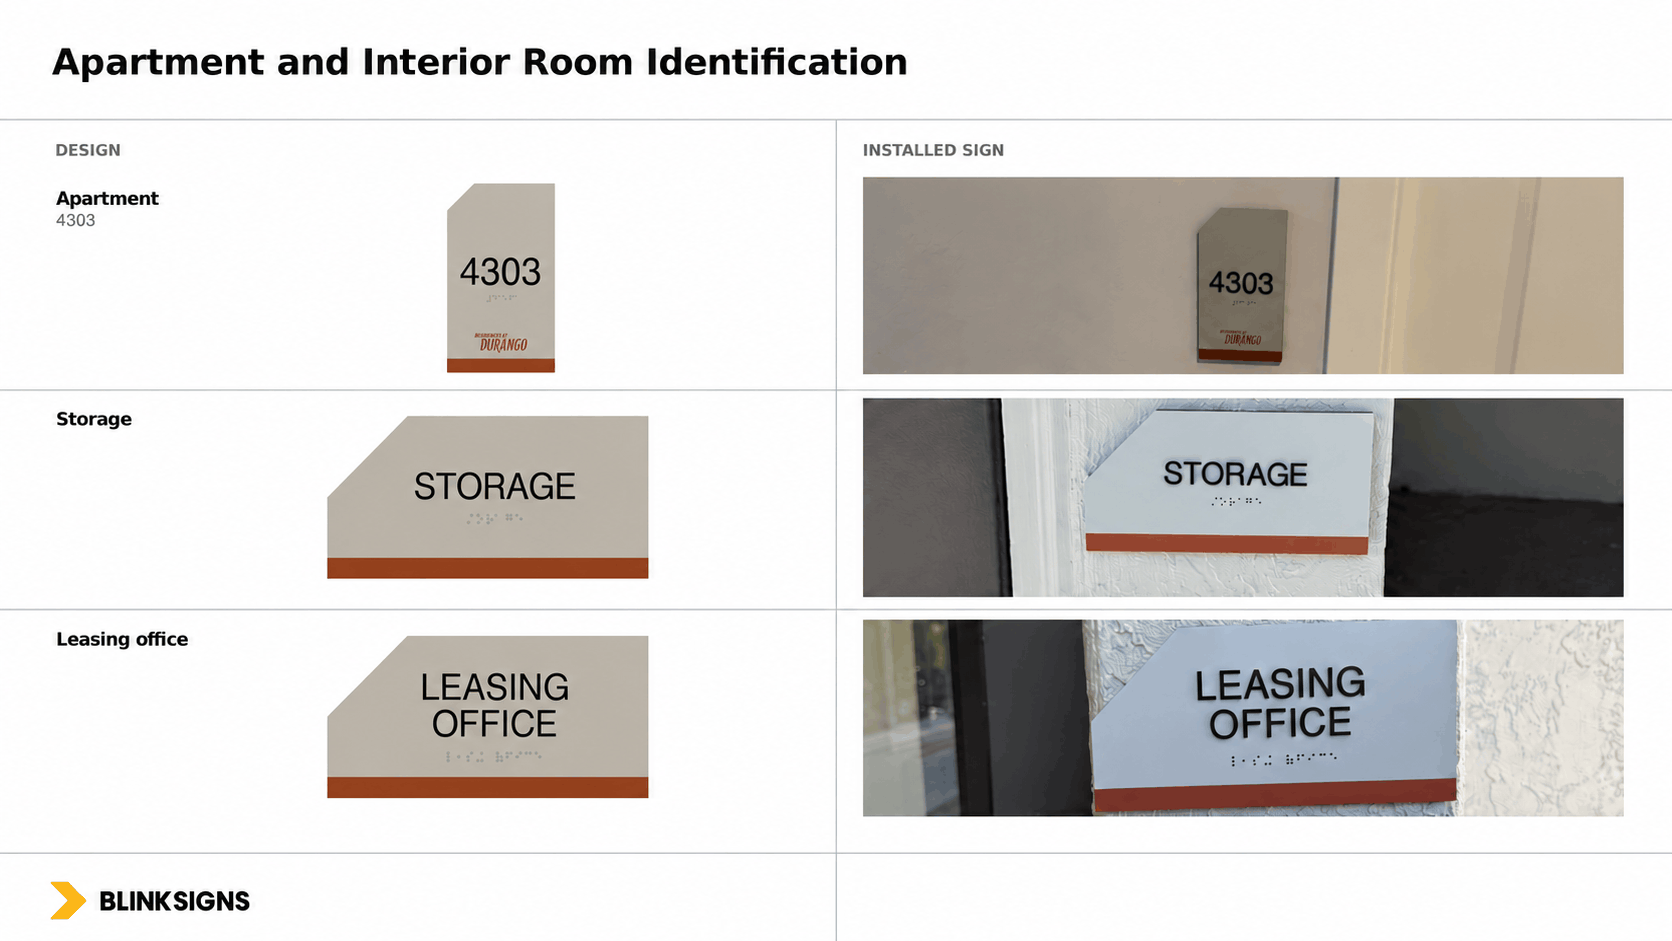
The package includes apartment identification signs measuring 4 inches wide by 7 inches high. Each design combines a visible apartment number, Braille, property branding, and a brown accent band. The typical interior construction uses a P95 acrylic face over a 1/4-inch top-painted acrylic base. Subsurface digitally printed accents, VHB tape, silicone, and mechanical wall fastening are specified. Supporting signs identify the leasing office, managers office, community manager, storage, utility closet, laundry room, and package room. These room signs generally measure wide by high. Separate 8-by-9-inch pictogram signs identify the fitness studio and restroom.
Exterior Building and Address Identification
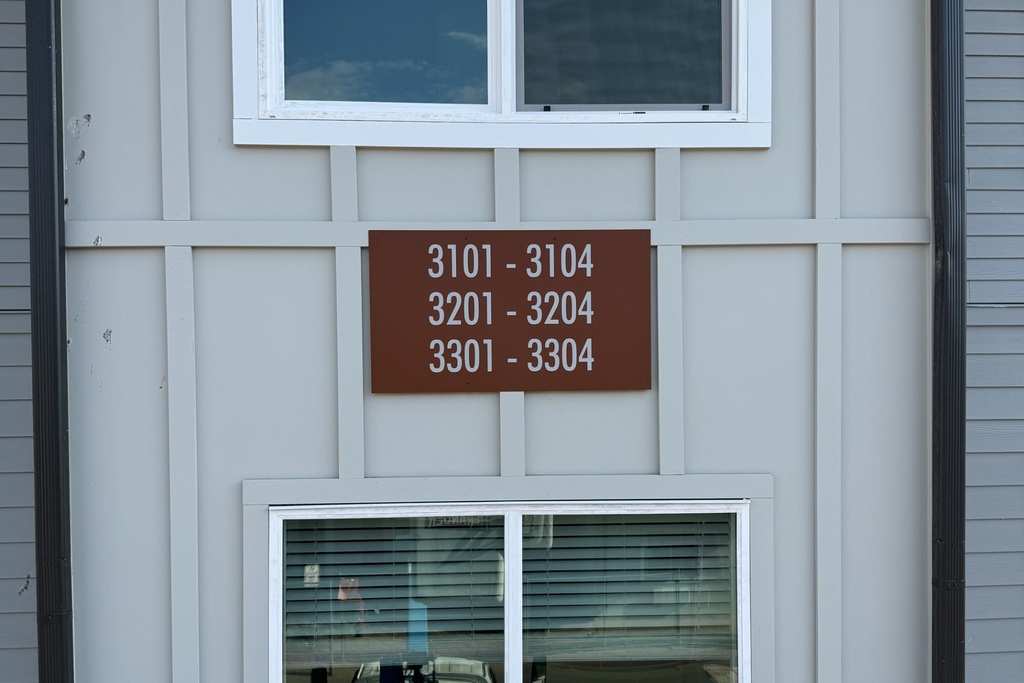
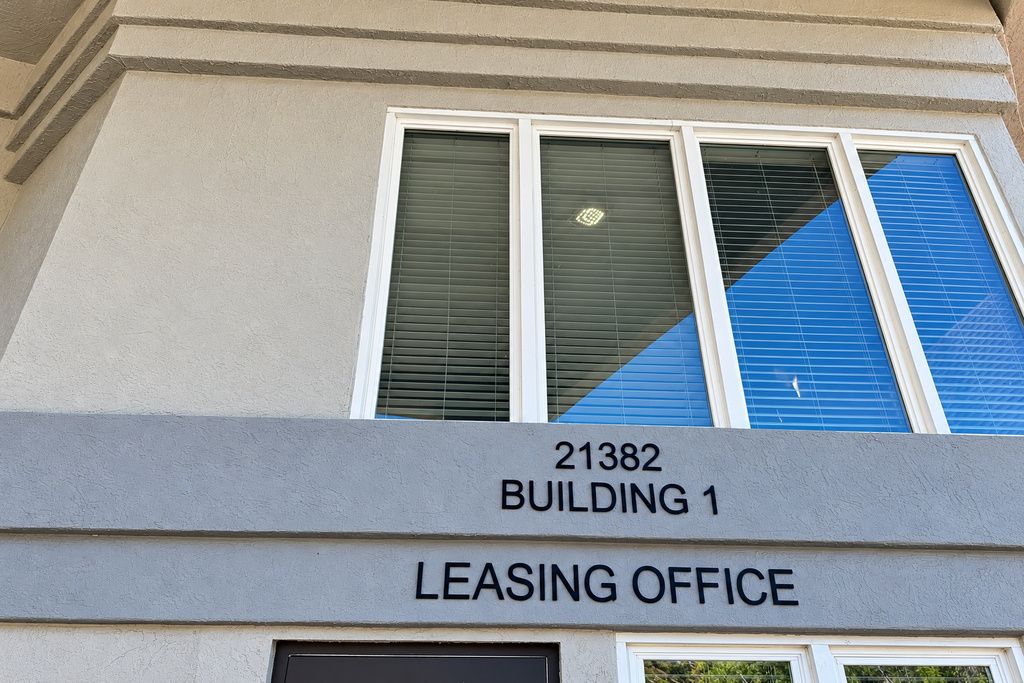
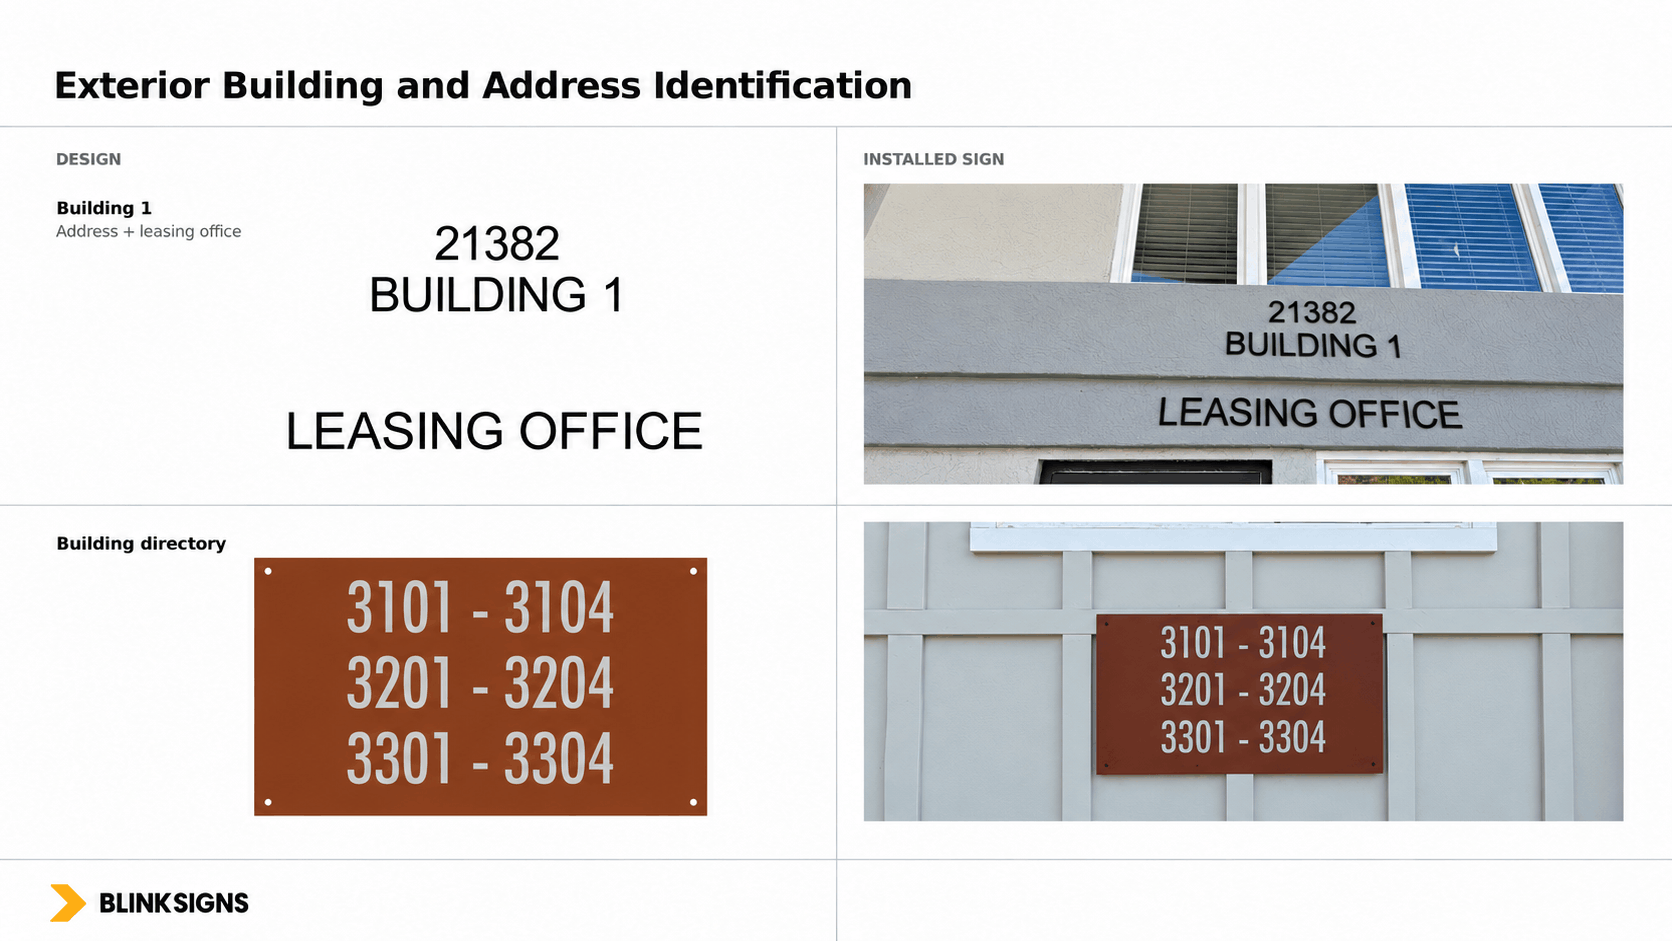
Flat-cut PVC lettering is specified for building and address identification, including the Building 1 leasing office and Building 2 address information. Four exterior apartment-range panels identify groups of units in Buildings 3 and 4. Each panel measures wide by 2 feet high and uses .080-inch aluminum painted PMS 7517 C, with digitally printed opaque vinyl matching. The panels are specified for mechanical fastening between the second and third floors, allowing visitors to identify apartment ranges before entering the buildings
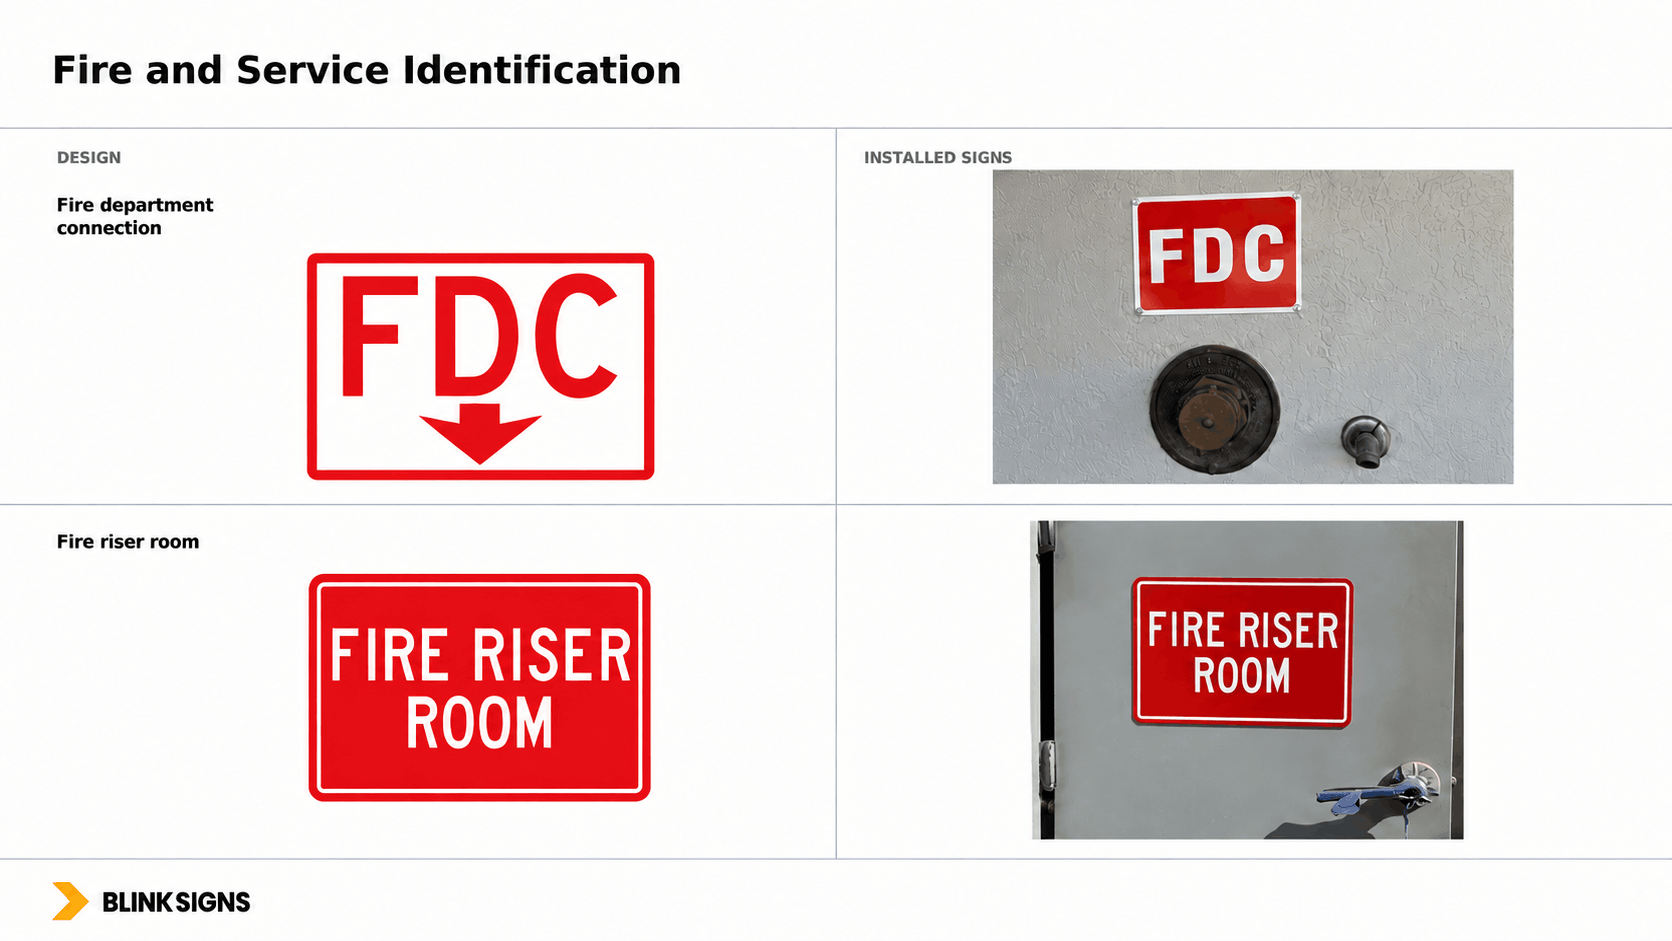
Fire and Service Identification
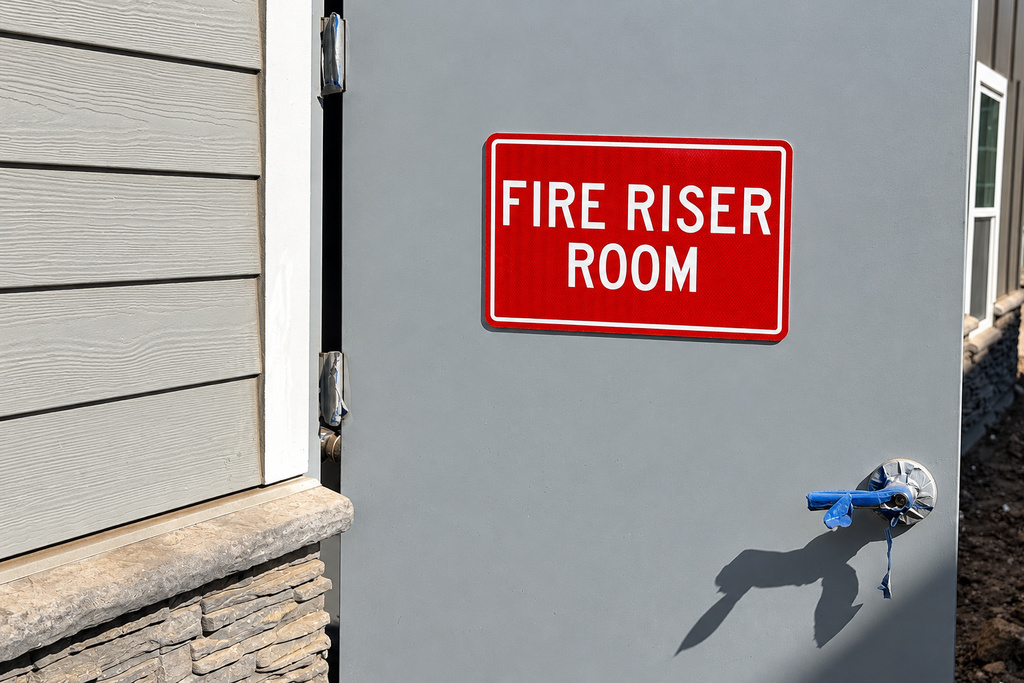
Reflective aluminum signs identify fire department connections and exterior fire riser rooms. These signs measure 18 inches wide by 12 inches high and use red messaging for recognition. Separate Electrical/IDF signs identify service rooms using acrylic panels with subsurface printed text and accent borders.
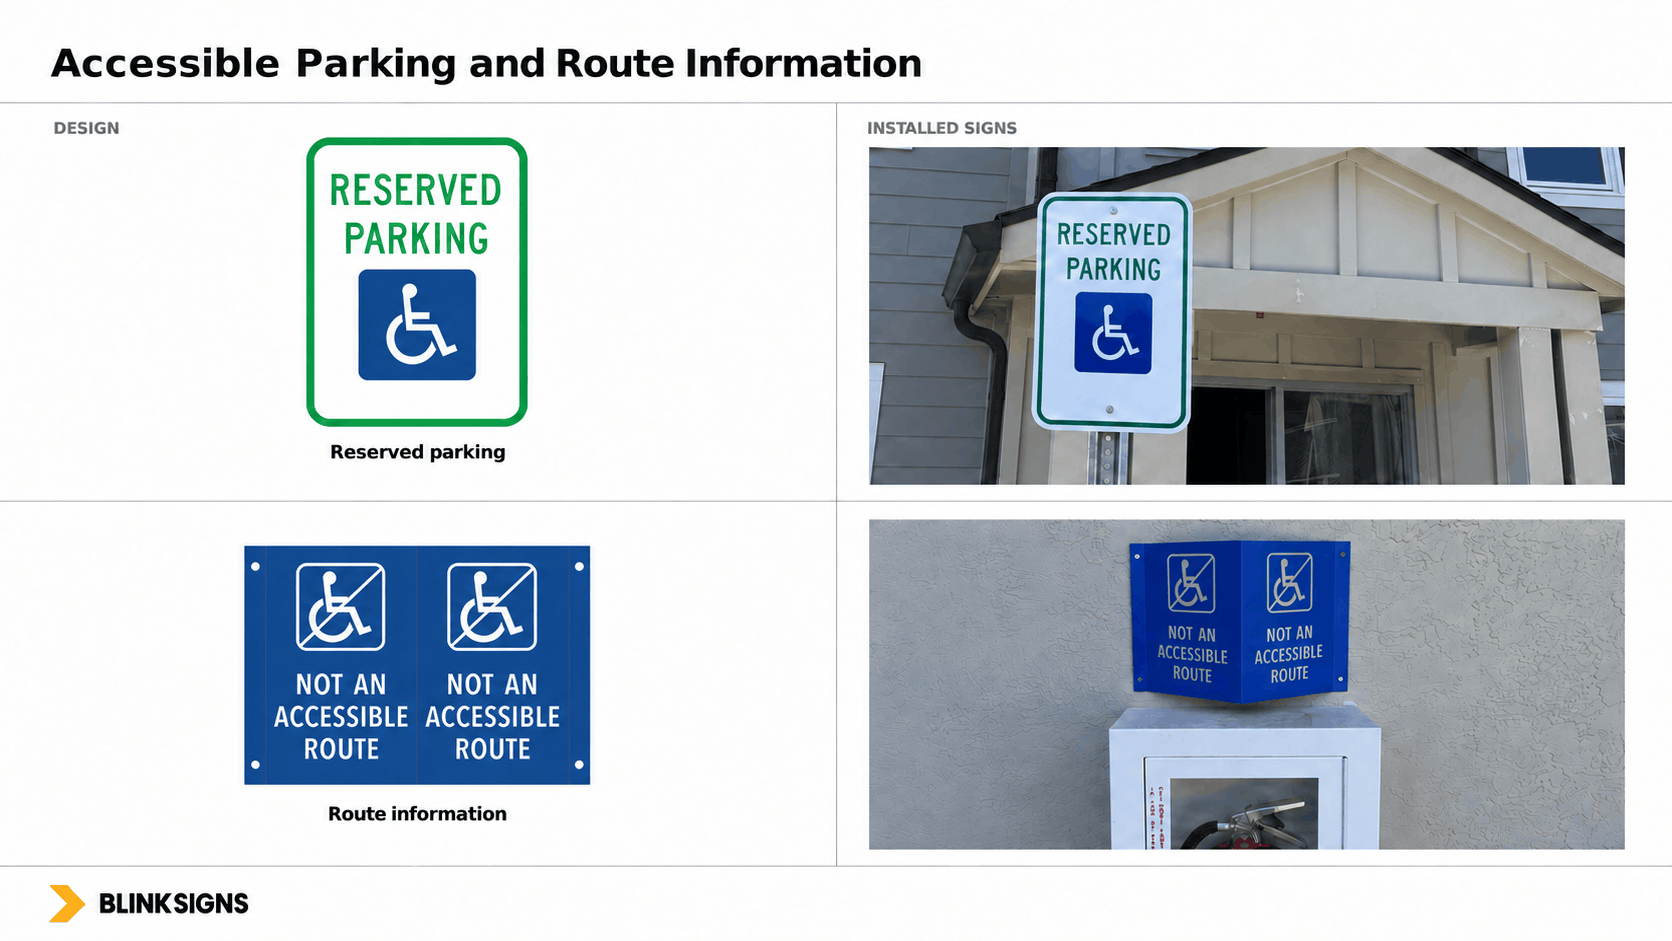
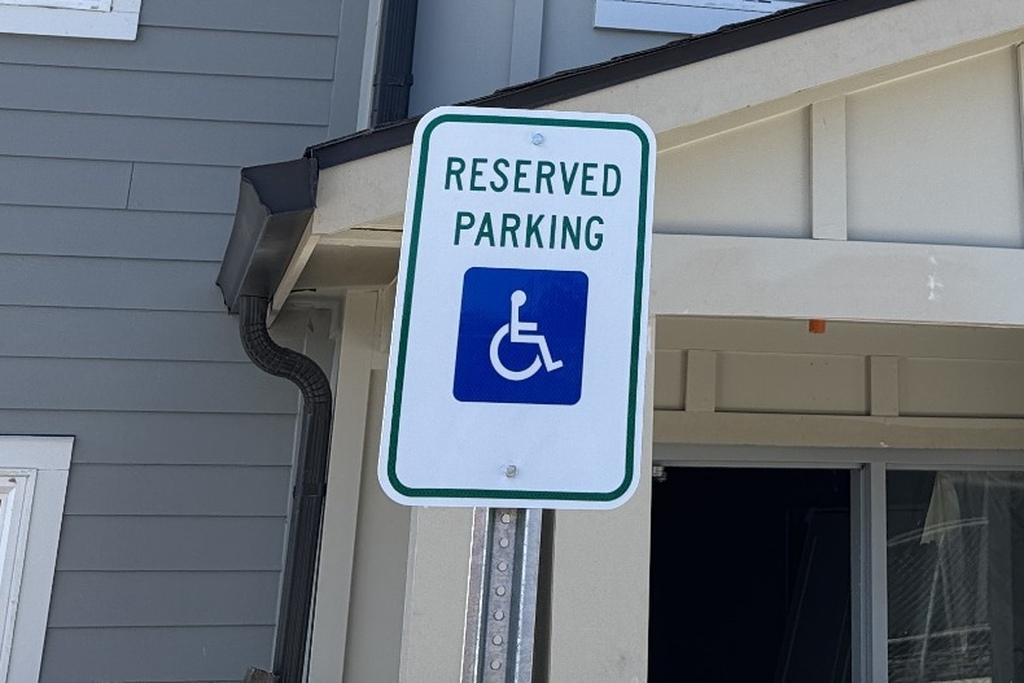
Accessible Parking and Route Information
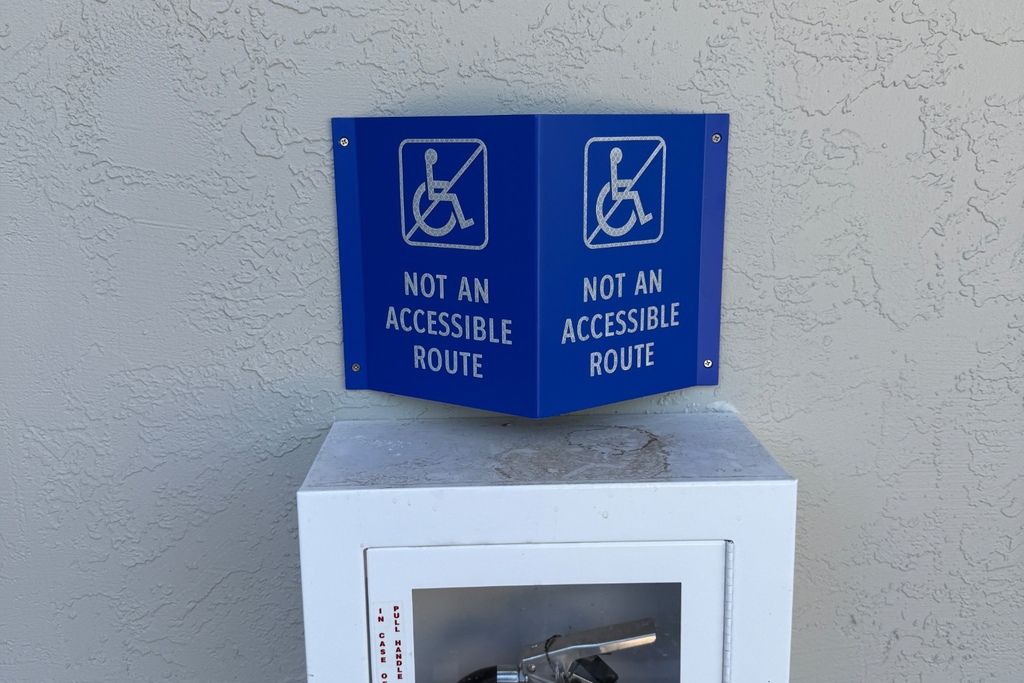
Accessible parking signs are specified at 12 inches wide by 18 inches high. Their construction uses aluminum with high-intensity reflective vinyl and a proposed breakaway-post mounting arrangement. The package also includes three projecting "Not an Accessible Route" signs, an accessible entrance sign, and an "Exit Not Accessible" sign. The projecting route signs use formed aluminum with reflective graphics. The entrance and exit signs use exterior-grade layered acrylic, with VHB attachment to glass and painted backing panels on the interior side
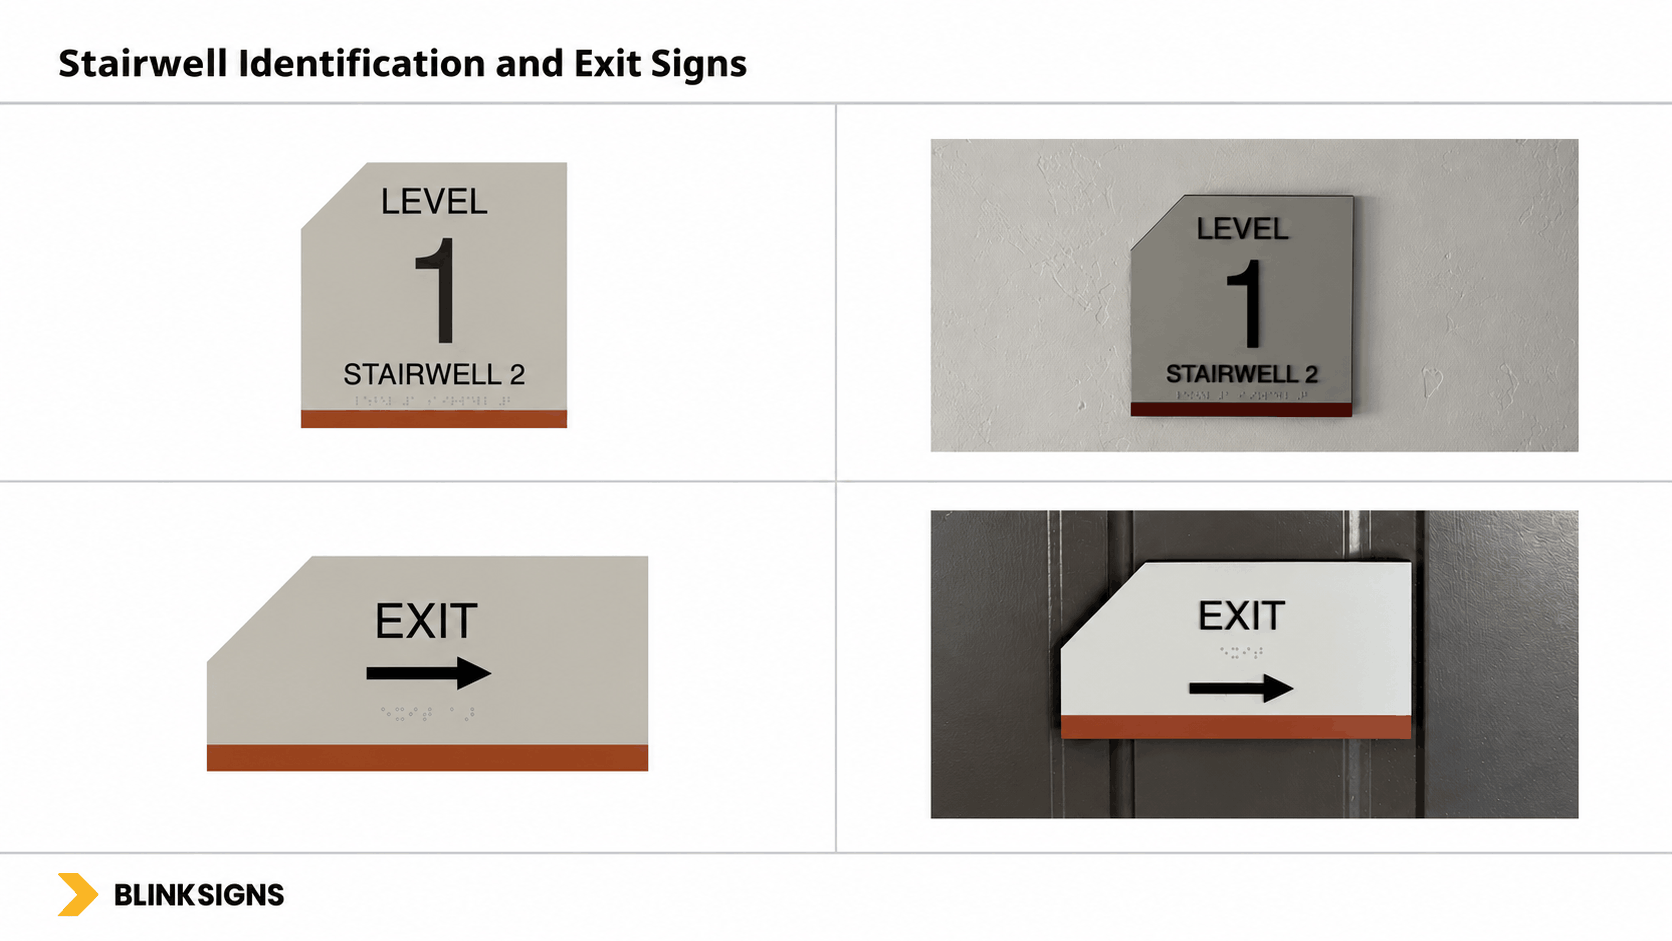
Stairwell Identification and Exit Signs
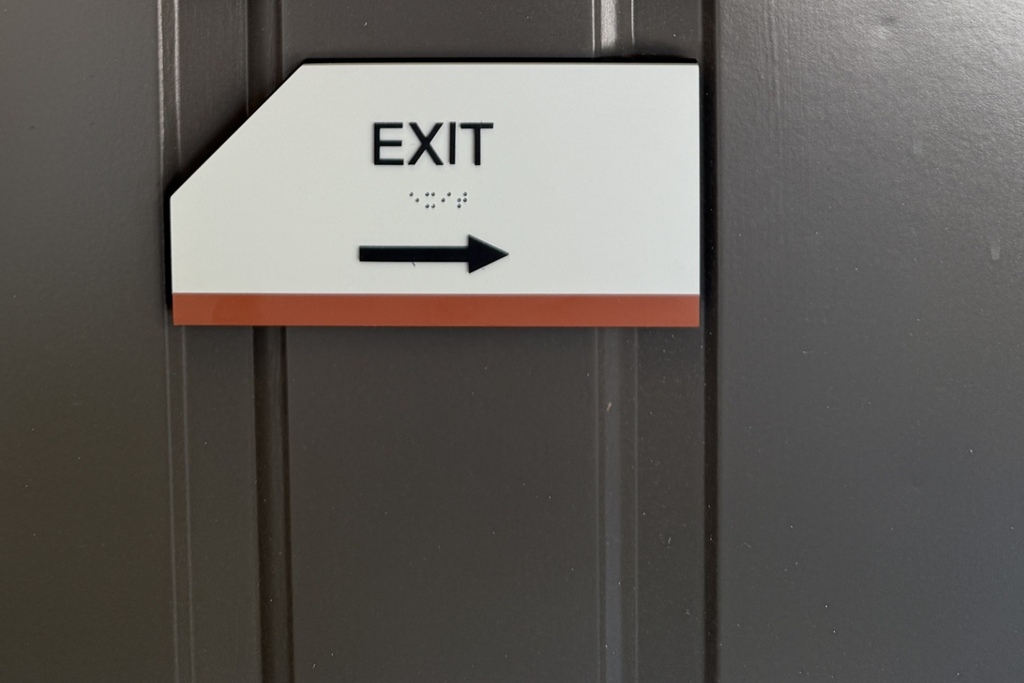
The design includes layouts specific to Buildings 1, 3, and 4. The signs are assigned locations near building entries, stairs, exit signs, and stairwell identification signs, depending on the floor. Additional signs identify floor levels and stairwells. Standard EXIT signs and directional arrow variants provide supporting route information. A maximum occupancy sign is also included for the designated shared space. The shared acrylic construction and color palette connect these functional signs with the wider residential signage system.
Combine exterior address lettering and apartment-range panels with stairwell identification and individual apartment signs
Provide location-specific evacuation maps supported by stairwell, exit, fire riser, and fire department connection identification.
Specify controlled monument illumination, reflective graphics where appropriate, aluminum exterior panels, and mounting details suited to each application.
The elegant channel letters and illuminated blade signs elevated the boutique’s storefront, creating a luxurious and inviting entry point for customers.
Tactile identification, accessibility symbols, and route information are intended to help users recognize destinations and understand access limitations
Building specific evacuation maps and supporting emergency signs provide a consistent framework for communicating safety information.
Explore how BlinkSigns can bring your brand to life with innovative signage solutions.