
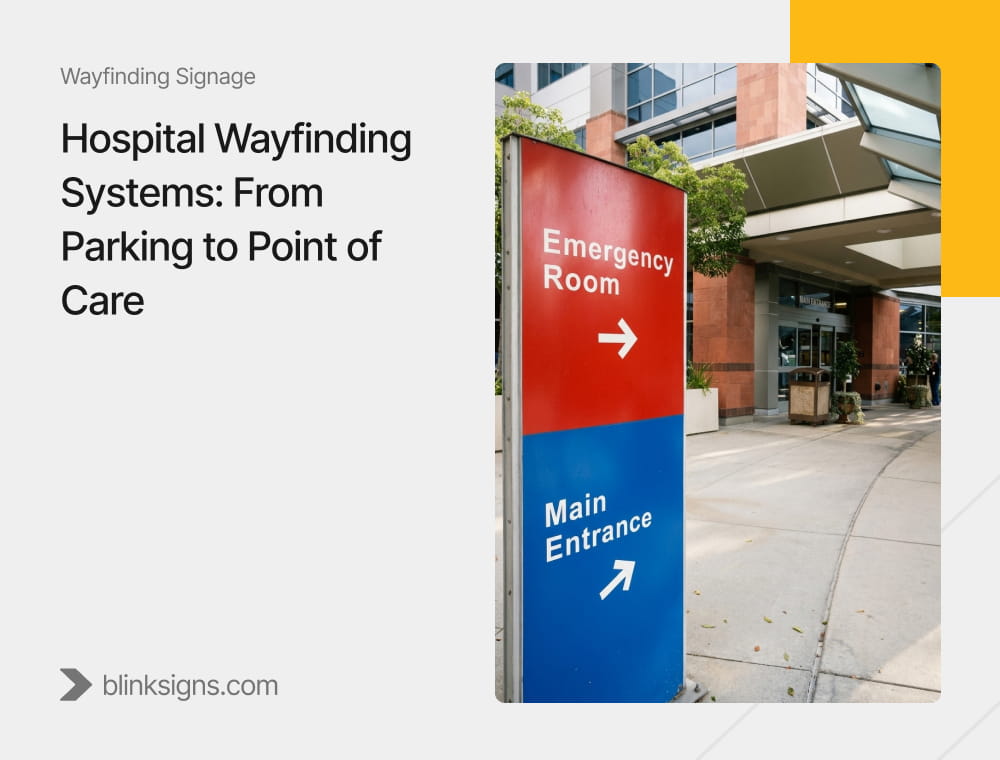
Hospital Wayfinding Systems: From Parking to Point of Care
A hospital wayfinding system is a coordinated network of physical signs, architectural cues, directories, and navigation information that guides patients, visitors, and staff from their initial arrival to the correct healthcare destination and back again. An effective system connects parking facilities, building entrances, reception areas, corridors, elevators, clinical departments, and patient rooms through consistent information and accessible routes.
For hospitals, wayfinding is not simply a matter of installing more directional signs. A visitor may enter the correct campus but park near the wrong building, follow an outdated department name, or reach an elevator bank that does not serve the intended destination. Each sign may appear reasonable, yet the overall journey can remain confusing.
The U.S. Defense Health Agency’s Wayfinding Guidelines and Signage Standards for Military Health System Facilities describe navigation as a connected process extending from parking to the point of care and back to the vehicle. Although the document governs facilities within its defined scope, its emphasis on coordinating signage, architecture, environmental cues, and circulation offers a useful planning reference for other healthcare environments.
For hospital facilities directors, architects, operations teams, and healthcare administrators, the central question is therefore not how many signs a building needs. It is whether a first-time visitor can identify the correct destination, follow the intended route, recognize important decision points, and arrive without unnecessary confusion.
This guide explains how hospital wayfinding systems work, which types of signs belong at different locations, how accessibility and healthcare operations influence planning, and how facilities can evaluate and maintain navigation from parking to point of care.
What Is a Hospital Wayfinding System?
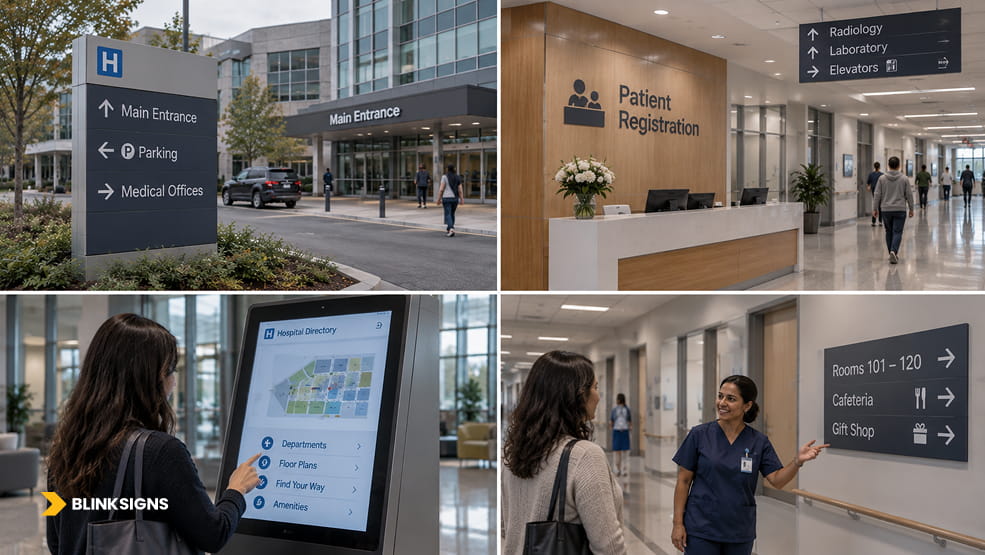
Complete indoor and outdoor hospital navigation.
A hospital wayfinding system helps people understand where they are, identify where they need to go, choose an appropriate route, and recognize when they have arrived. It combines physical signage with the building’s circulation layout, recognizable environmental features, destination information, and, where appropriate, digital navigation.
The distinction between wayfinding and signage is important. Signage provides information at particular locations, while wayfinding describes the complete process of understanding and navigating an environment.
A suspended sign directing visitors toward Radiology is a wayfinding element. The larger system determines whether the visitor has entered the correct building, whether the sign uses the same department name as the appointment confirmation, whether subsequent directions remain consistent, and whether the indicated route is accessible.
A hospital can therefore have professionally manufactured signs without having an effective navigation system. If signs are installed without a coherent destination hierarchy or route plan, visitors may still struggle to understand how different parts of the facility connect.
The main components of hospital wayfinding
Hospital wayfinding typically combines four complementary elements.
Physical signage provides visible information at locations where people need to make decisions or confirm destinations. Exterior building identifiers, parking signs, lobby directories, corridor directional signs, elevator information, and permanent room identification all serve different purposes within the same navigation system.
Architectural and environmental cues help people recognize spaces without relying entirely on written directions. Distinct entrances, reception areas, lighting, floor patterns, and recognizable landmarks can reinforce the physical route. These cues are particularly useful in hospitals where multiple corridors or buildings have similar architectural features.
Digital navigation resources may include interactive directories, searchable maps, mobile wayfinding applications, or appointment-related directions. Their capabilities vary. A digital directory that displays floor plans does not necessarily provide real-time indoor positioning or automatically update its information when departments relocate.
Human and operational communication includes reception staff, appointment instructions, volunteers, security personnel, and temporary notices. These resources should communicate destinations using the same approved terminology as that used in physical and digital wayfinding information.
Together, these elements help establish a coherent navigation experience.
The appropriate combination depends on the facility. A small outpatient clinic may require clear entrance identification, reception signage, and permanent room signs. A medical campus containing several hospitals, clinics, parking structures, and connecting corridors may require a comprehensive wayfinding master plan.
For a broader explanation of these principles across different building types, see BlinkSigns’ Complete Guide to Wayfinding Signage.
Why Is Hospital Wayfinding So Challenging?
Hospital wayfinding is challenging because people must navigate unfamiliar, often complex facilities while managing time constraints, physical limitations, and concerns related to their healthcare visit. Multiple buildings, similar-looking corridors, inconsistent department names, complicated floor connections, and changing access routes can make navigation difficult even when directional signs are present.
Unlike a familiar workplace or frequently visited retail location, a hospital may be encountered for the first time during an important medical appointment. Visitors may not know the facility’s internal terminology or understand how its departments are organized.
A patient looking for an MRI appointment may encounter signs referring to Diagnostic Imaging, Radiology, Medical Imaging, or another approved department name. Unless the relationship between those terms is clear, the visitor must decide whether the directions lead to the intended destination.
What research reveals about hospital navigation difficulties
Hospital staff report spending a measurable amount of time helping people find their destinations, with navigation problems affecting both routine operations and the visitor experience.
A 2025 study published in the Health Environments Research & Design Journal, “Costs and Effects of Ineffective Wayfinding in US Hospitals: A Survey of Hospital Staff,” analyzed responses from 301 U.S. hospital staff members.
The study reported that respondents spent an average of approximately 31.8 minutes per week helping others navigate, with a median of 15 minutes. The destinations most frequently requiring assistance included cafeterias, restrooms, elevators, exits, and main lobbies.
Nearly 44% of respondents reported experiencing incivility during their careers from people frustrated by wayfinding difficulties.
These findings illustrate that navigation problems extend beyond locating clinical departments. General amenities, vertical circulation, and building exits are also important destinations.
However, the study used a descriptive, cross-sectional survey based on staff reports. Its findings do not establish that a particular signage installation will recover a predictable amount of staff time, improve appointment attendance by a fixed percentage, or produce a guaranteed financial return.
Such outcomes require facility-specific assessment.
Inconsistent destination names create avoidable uncertainty
A hospital can make navigation more difficult when the same destination is identified differently across communication channels.
Consider a hypothetical patient whose appointment confirmation identifies the Women’s Imaging Center in North Pavilion. On the campus road, the visitor sees signs pointing to Outpatient Services. The parking garage identifies Medical Office Building B, while the lobby directory lists Diagnostic Services.
Each name may be meaningful within a particular department, but the visitor has no clear basis for understanding whether they refer to the same location.
This is not necessarily a problem caused by too few signs. It is often a problem of inconsistent destination information.
A coordinated system should establish approved names for campuses, buildings, entrances, floors, departments, and reception areas. Those names should remain consistent across appointment messages, exterior signs, directories, and relevant digital resources.
Complex buildings require more than directional arrows
Hospitals frequently expand through new wings, connected buildings, departmental relocations, and renovation projects. These changes can produce circulation patterns that are difficult to understand from a floor plan alone.
A visitor may need to cross from one building to another, change elevators, or enter a particular floor through an unexpected connection.
A sign displaying an arrow cannot resolve every architectural ambiguity. Where routes involve multiple decisions, visitors need a sequence of instructions and confirmation points.
The most useful planning question is where a person unfamiliar with the facility is likely to become uncertain.
Different visitors have different navigation needs
Hospital wayfinding must account for differences in mobility, vision, language proficiency, familiarity with the facility, and ability to interpret complex information.
A visitor using a wheelchair may require an elevator rather than stairs. Someone with limited stamina may need to identify the appropriate entrance before beginning a long walk. A person with low vision may rely on tactile information and legible visual signs.
The AHRQ Health Literacy Universal Precautions Toolkit, Third Edition, emphasizes making healthcare services easier to understand, access, and navigate.
For hospital signage planning, this supports a straightforward principle: directions should use recognizable terminology and present the information people need at the point where they need it.
How Does Hospital Wayfinding Work From Parking to Point of Care?
Hospital wayfinding works by connecting a series of navigation decisions, beginning with campus identification and continuing through parking, building entry, reception, corridors, elevators, clinical departments, and the return journey. Every stage should provide the information needed to make the next decision without introducing conflicting destination names.
The sequence matters because visitors do not experience navigation as a separate set of exterior and interior signage projects. They experience one continuous journey.
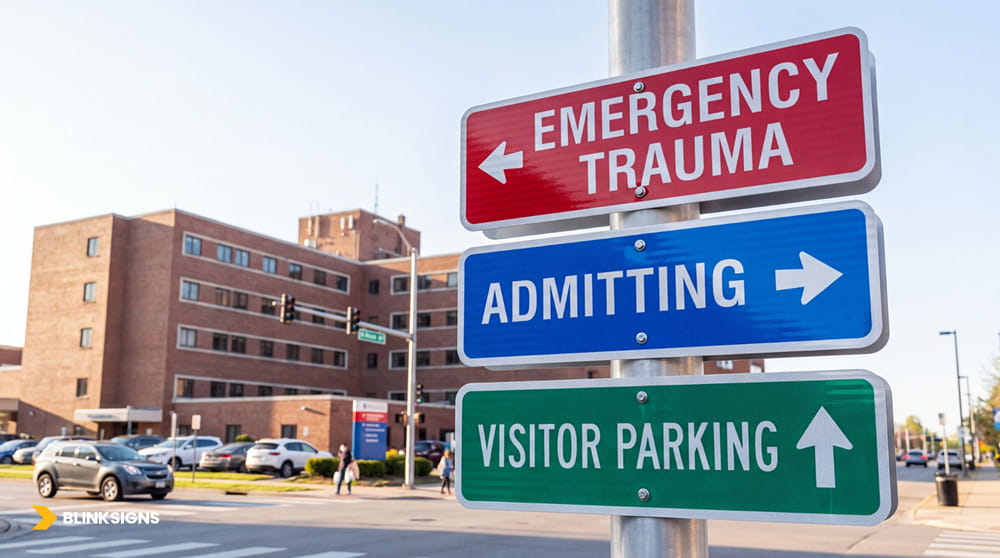
Color-coded directional signs for medical campuses.
A first-time outpatient journey
A first-time hospital visitor should encounter a connected sequence of directions that leads from the correct arrival point to the intended clinical destination.
Consider an illustrative patient traveling to an outpatient diagnostic imaging appointment at a hospital with multiple buildings and parking garages.
Before arriving, the patient receives the approved campus name, building identifier, appointment location, and recommended parking information.
At the campus entrance, exterior signs identify the appropriate driveway. On campus, directional signs point to the correct parking facility. The parking zone is clearly identified, and the pedestrian exit provides directions toward the relevant building.
After entering the hospital, the visitor encounters a directory using the same department name as the appointment confirmation. Directional signs identify the appropriate elevator or corridor, and subsequent signs confirm the route.
At the destination, the department identification matches the expected name.
The return journey follows the same information hierarchy in reverse, allowing the visitor to locate the appropriate exit and reconnect with the original parking area.
This example is a planning scenario, not a documented client project.
Parking-to-point-of-care journey matrix
| Stage | Visitor’s question | Required information |
| Pre-arrival | Which campus should I visit? | Approved facility, building, and appointment destination |
| Campus approach | Which driveway should I enter? | Clear campus identification and major destination directions |
| Parking | Which garage or lot serves my destination? | Parking identifiers, accessible parking information, and entrance guidance |
| Pedestrian connection | How do I reach the correct building? | Walkway and accessible route directions |
| Building entrance | Am I entering the correct building? | Building and entrance identification |
| Reception | Where do I check in? | Directory and reception information |
| Corridor navigation | Which direction should I follow? | Directional signs at meaningful decision points |
| Floor transition | Which elevator and floor should I use? | Elevator-bank and floor information |
| Clinical arrival | Have I reached the correct department? | Department and reception identification |
| Return route | How do I find my vehicle or pickup location? | Exit and parking directions |
This matrix is an illustrative planning model and does not represent a specific hospital installation.
Download the Parking to Point of Care Journey Map (PDF)
for a printable 10-stage outpatient flow model and transition audit sign-off sheet.
Exterior wayfinding should establish the destination hierarchy
Exterior wayfinding should direct drivers and pedestrians toward the correct campus, building, parking location, or entrance before introducing detailed departmental information.
For example, a roadway sign may need to distinguish Emergency, Visitor Parking, and Main Entrance. Detailed room numbers or secondary clinic names are generally more useful once visitors have reached the appropriate building.
BlinkSigns’ exterior wayfinding signs support applications such as campus identification, directional information, and building navigation.
The messages and locations should be determined in coordination with the site’s circulation plan, visibility conditions, and applicable traffic requirements.
Accessible parking requires route-level coordination
Accessible parking guidance should reflect the actual accessible connection between the parking facility and the building entrance.
Under the U.S. Access Board’s Chapter 5 parking guidance, required accessible spaces generally must be located on the shortest accessible route to an accessible entrance, subject to applicable scoping provisions and exceptions.
When a parking facility serves multiple accessible entrances, distribution requirements may apply.
Consequently, a sign pointing toward the nearest geographic entrance does not necessarily indicate the appropriate accessible route.
The wayfinding plan should be developed around verified circulation conditions.
Alternative arrival scenarios need appropriate directions
Hospital wayfinding should accommodate visitors arriving by public transit, rideshare, pedestrian routes, designated patient drop-off areas, and accessible parking.
These visitors may approach the same building from different directions.
A navigation system designed exclusively around drivers arriving at the main garage may overlook important pedestrian entrances or accessible connections.
Emergency arrivals also require separate consideration. Public emergency entrance directions should be clear, while ambulance access, restricted service circulation, and emergency evacuation procedures remain subject to their own operational and regulatory requirements.
The complete journey should be reviewed from each relevant point of arrival.
What Types of Signs Does a Hospital Wayfinding System Need?
A hospital wayfinding system typically includes identification, directional, informational, parking, directory, room identification, regulatory, and temporary signage. Each category performs a different function, and the appropriate combination depends on the hospital’s layout, visitor routes, and applicable requirements.
The purpose of a sign should be established before its appearance, dimensions, or installation method is selected.
A campus identification sign helps visitors recognize the correct facility. A suspended corridor sign guides movement. A permanent room identification sign may carry tactile accessibility requirements. These products should not be treated as interchangeable.
Hospital signage specification matrix
| Sign type | Typical location | Primary purpose | Planning consideration |
| Campus identification | Main approach and campus entrances | Identify the facility | Visibility and approved naming |
| Vehicular directional | Campus roads and intersections | Guide drivers | Route hierarchy and traffic coordination |
| Parking signage | Garages and parking lots | Identify parking and circulation | Accessible parking and return navigation |
| Building identification | Public entrances | Confirm correct building | Consistent names across communication |
| Pedestrian directional | Walkways and building connections | Guide visitors from parking or transit | Verified accessible connections |
| Lobby directories | Entrances and reception areas | Present destination information | Readable hierarchy and update process |
| Suspended directional | Major corridors and intersections | Guide movement | Viewing conditions and clearances |
| Wall-mounted directional | Hallways and transition points | Indicate routes and turns | Consistency of arrows and destinations |
| Floor and elevator identification | Elevator lobbies and landings | Confirm building level | Floor terminology and applicable accessibility |
| Department identification | Clinical reception areas | Confirm arrival | Approved department name |
| Room identification | Permanent rooms and spaces | Identify individual locations | Applicable tactile and visual requirements |
| Temporary directional | Renovation and relocation areas | Explain changed routes | Approval, accuracy, and removal |
| Regulatory and life-safety | Required safety locations | Communicate safety information | Applicable codes and qualified review |
This matrix illustrates common categories. It does not mean every category is required in every hospital.
Exterior signs should support timely decisions
Exterior directional signage should communicate the most relevant destination choices without requiring drivers to interpret too much information.
A visitor approaching a campus intersection generally needs to recognize which route leads toward parking or the intended building.
Detailed clinical destination information can be introduced progressively as the visitor approaches the correct facility.
Parking and vehicular signs should also be coordinated with the approved traffic-control system. BlinkSigns offers parking and traffic signs for commercial and institutional applications.
Interior signs should provide direction and confirmation
Interior signage should help visitors understand their present location, make the next route decision, and confirm their eventual destination.
A lobby directory may identify the location of Diagnostic Imaging. A corridor sign directs visitors toward the correct elevator bank. A floor sign confirms the level, while a department identifier confirms arrival.
Each sign should use approved terminology consistent with the surrounding system.
Interior wayfinding signage should therefore be specified as a coordinated group of signs rather than isolated products.
Temporary signage requires a controlled lifecycle
Temporary hospital directional signs should be planned, approved, installed, and removed through a documented process whenever normal visitor routes change.
Construction detours, relocated reception areas, or temporary entrance closures can make permanent directions inaccurate.
The hospital should identify which information needs to change, establish the appropriate temporary route, and communicate this before visitors encounter the disruption.
Temporary signage should also be reviewed for accessibility and operational suitability. An exception from certain federal tactile or visual sign provisions does not remove other applicable safety or accessibility obligations.
How Do You Plan a Hospital Wayfinding System?
Hospital wayfinding planning begins by mapping destinations, visitor journeys, decision points, existing signs, and circulation constraints. A master plan should establish how information will remain consistent across the campus before the facility determines the final quantities of signs, materials, and fabrication details.
A useful planning process connects facilities management, architecture, healthcare operations, patient experience, accessibility review, and relevant construction or technology teams.
Establish a consistent destination hierarchy
A hospital should organize destinations using a controlled hierarchy that connects the campus, building, entrance, floor, department, reception location, and room.
Not every level belongs on every sign.
At the campus entrance, a visitor may need to find Building C. Inside the building, the same visitor may need directions to Level 2 and the Diagnostic Imaging Reception.
The hierarchy helps determine when each piece of information should appear.
A destination inventory should identify the approved public name, location, alternative names in current use, associated entrance, and the person or department responsible for approving changes.
This prevents separate teams from developing conflicting sign messages.
Survey existing routes and signs
A site survey should document the actual navigation environment before finalizing new sign locations.
The survey should examine campus approaches, parking facilities, pedestrian connections, entrances, lobbies, intersections, corridors, elevator banks, and major destinations.
Existing signs should be evaluated for accuracy, placement, visibility, mounting conditions, and consistency.
Architectural plans are useful, but field verification remains important. Equipment, structural columns, furnishings, lighting, or renovation work may affect how a proposed sign will function after installation.
Use our Hospital Wayfinding Audit Checklist (PDF)
during your site walkthrough to log route gaps, naming conflicts, and ADA clear-space checks
Identify important decision points
Decision points are locations where visitors must choose among possible routes.
Examples include a campus driveway intersection, a garage pedestrian exit, a lobby junction, or a choice between elevator banks.
A good sign-location strategy identifies what visitors need to know before reaching each decision.
It also identifies confirmation locations along longer routes, where visitors may need reassurance that they remain on the correct path.
This avoids treating the quantity of signage as a substitute for navigational clarity.
Create a controlled sign schedule
A sign schedule should document each proposed sign, its location, intended message, sign category, dimensions, material, mounting conditions, orientation, drawing reference, accessibility review, and approval status.
The schedule becomes a common reference for designers, facilities personnel, fabricators, and installers.
When a sign changes during production, the approved revision should be recorded so that teams work from the same information.
Start with our editable Hospital Sign Schedule Template (XLSX)
to track sign IDs, approved copy, mounting specs, and revision logs.
Test the proposed journeys before final approval
Representative route testing should be used to identify navigation problems before the complete system is fabricated.
A participant unfamiliar with the building can be given a realistic destination and observed as they follow the proposed information.
Useful observations include hesitation, wrong turns, incorrect destination identification, unnecessary assistance requests, and difficulties understanding floor or building transitions.
Accessible routes should be included where relevant.
If a route fails repeatedly, the project team should investigate whether the problem concerns destination names, sign placement, visibility, circulation, or missing confirmation information.
The resulting master plan should connect the destination hierarchy, route diagrams, sign locations, content conventions, approval responsibilities, and future maintenance requirements.
Where Should Hospital Wayfinding Signs Be Located?
Hospital wayfinding signs should be placed where visitors need to identify a destination, make a route decision, confirm that they are traveling correctly, or recognize that they have arrived. Appropriate placement depends on approach direction, viewing distance, lighting, building conditions, mounting constraints, and applicable accessibility requirements.
The objective is to create a continuous navigation sequence rather than maximize the number of signs.
Place directional information before the route decision
A directional sign should be visible early enough for someone approaching an intersection to understand the next movement.
A sign installed after a turn may be ineffective for visitors approaching from another direction.
Similarly, an overhead sign may appear prominent on a drawing but become difficult to read because of ceiling geometry, lighting, or an obstruction.
Sign placement should therefore be evaluated from actual approach positions.
For exterior roadway signs, traffic movement and sightlines must also be considered.
Use confirmation signs along complex routes
Confirmation signs should reassure visitors that they remain on the correct route, particularly when navigation involves long corridors or several transitions.
A visitor following directions toward Cardiology may travel through multiple hallways before reaching another major decision point.
Without confirmation information, that person may question whether the route is correct.
However, confirmation signs should not introduce unnecessary text or contradictory destination names.
Their purpose is to reinforce the route already selected.
Place directories where visitors can use them
Lobby directories should be positioned where arriving visitors can stop, orient themselves, and identify their next movement without obstructing circulation.
Directories should clearly distinguish destinations within the current building from those that require a floor change or a move to another building.
Where maps are provided, their orientation and location markers should help people understand the relationship between the displayed information and their surroundings.
Review tactile identification placement separately
Permanent room identification signs may have different placement requirements from corridor directional signs.
Under the U.S. Access Board’s Chapter 7 signage guidance, applicable tactile signs have specific height, location, and clear floor space requirements.
A sign that is visually readable at an intersection is not necessarily installed in a suitable position for tactile reading.
The appropriate provisions must be applied to the sign’s function.
What ADA Requirements Apply to Hospital Wayfinding Signs?
ADA signage requirements depend on the type and function of the sign. Under the 2010 ADA Standards, signs identifying permanent rooms and spaces generally have tactile and visual requirements where provided, while signs giving directions or information about interior spaces generally must meet applicable visual-character requirements but do not need tactile text.
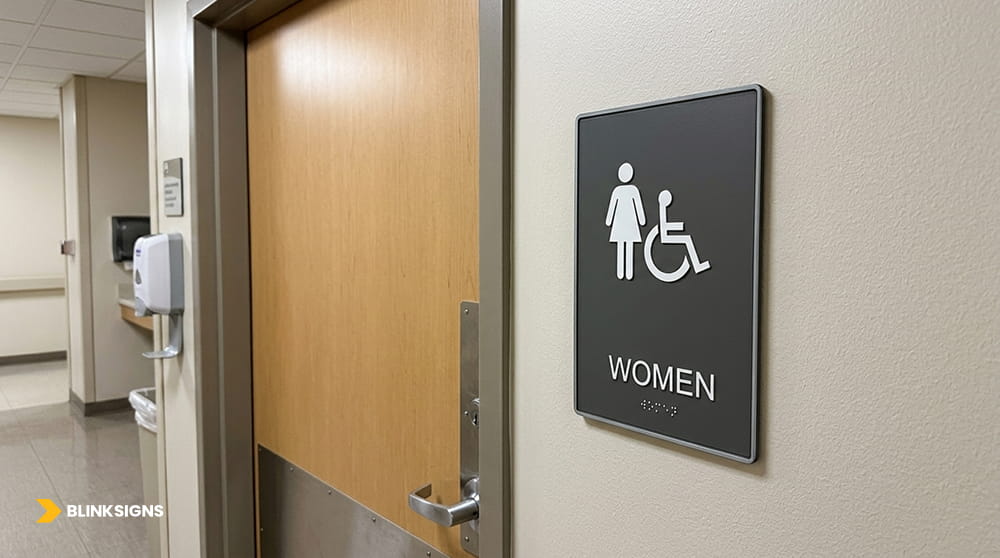
ADA tactile restroom signage with Braille.
Not every hospital directional sign requires Braille.
The distinction is important because a sign can be manufactured with tactile characters and still fail to meet the actual requirements for its use or installation.
The U.S. Access Board’s official Chapter 7 guide explains the relevant provisions and exceptions.
Permanent room identification signs
Signs identifying permanent rooms and spaces generally require applicable raised characters, Braille, and visual information.
Examples include permanent room numbers, restroom identifiers, and other qualifying room or space designations.
The required tactile content should be determined according to the sign’s actual designation and applicable scoping provisions.
Information that changes frequently or identifies an individual occupant may be treated differently from a permanent room identifier.
A sign containing several kinds of information may therefore require separate consideration for its different content elements.
Tactile sign mounting height and clear floor space
Tactile sign installation must satisfy the applicable measurement and placement provisions.
Under §703.4, the baseline of the lowest tactile character must be at least 48 inches above the finished floor or ground, while the baseline of the highest tactile character must be no more than 60 inches above it.
The measurement applies to the tactile characters, not simply the top or bottom edge of the sign panel.
A minimum 18-by-18-inch clear floor space must be centered on the tactile characters. Under the applicable door-swing provisions, that clear space must remain beyond the arc of a door swinging from closed to 45 degrees open.
The correct sign location depends on the doorway configuration and applicable exceptions.
The federal standard should not be reduced to a universal 9-inch distance from every door frame.
Directional and informational signs
Interior directional and informational signs covered by the ADA Standards generally must meet the applicable visual character requirements.
These include provisions addressing character form, size, spacing, finish, and contrast.
The Standards require appropriate contrast, using light characters on a dark background or dark characters on a light background, together with non-glare finishes.
They do not prescribe a universal numerical contrast percentage for these signs.
A facility may adopt additional design targets for readability, but voluntary specifications should not be represented as federal requirements.
Accessible parking and routes
Hospital wayfinding should accurately identify accessible parking, entrances, and circulation paths.
The U.S. Access Board’s accessible parking guidance addresses required accessible spaces, identification, location, and connections to accessible routes.
A sign directing visitors toward an accessible entrance should correspond with a route that actually satisfies applicable access requirements.
Similarly, a route involving stairs should not be presented as accessible merely because it is shorter than an alternative.
Accessibility extends beyond individual signs
Accessible wayfinding should address practical usability as well as the specific legal requirements applicable to individual signs and routes.
People may require different forms of information because of visual, mobility, language, or cognitive considerations.
Clear destination naming, readable signage, appropriate symbols, and understandable route sequences can support usability.
Digital maps and kiosks should be evaluated separately under the digital accessibility obligations that apply to the facility and technology. Physical sign compliance does not establish digital interface compliance, and vice versa.
State and local requirements, adopted codes, and project-specific conditions may impose additional obligations. Appropriately qualified professionals should review compliance decisions.
How Should Hospitals Use Color, Typography, Symbols, and Landmarks?
Hospitals should use color, typography, symbols, and architectural landmarks to reinforce destination names and navigation routes without relying on any single visual cue. These elements should form a consistent information hierarchy that visitors can understand across buildings, floors, departments, and entrances.
The objective is not decorative uniformity. It is clear recognition of places and routes.
Color should reinforce identifiable destinations
Color coding can help visitors distinguish buildings or zones when it is consistently associated with clear names and directions.
For example, a hospital may use a distinctive color for an outpatient pavilion and repeat it in relevant directories, building identification, and orientation information.
However, color alone should not be the sole basis for identifying a destination.
A direction such as “Follow the green route” may be unclear if the visitor does not know which department the route serves or cannot reliably distinguish the chosen color.
Colors should complement written labels, meaningful symbols, and other navigation information.
Typography should prioritize readability
Hospital directional typography should emphasize legibility, consistent hierarchy, and readability under real viewing conditions.
Department names, arrows, floor numbers, and secondary explanations should be clearly related.
Decorative lettering may be suitable for selected branding elements but can be inappropriate for functional directions.
For signs covered by ADA visual character requirements, typography must comply with the applicable technical provisions.
Viewing distance, mounting position, finish, and surrounding lighting should be assessed together.
Symbols should communicate recognizable meanings
Symbols can help visitors identify common destinations such as restrooms, elevators, information desks, and accessible facilities.
Their usefulness depends on recognizability and consistent application.
An unfamiliar pictogram should not replace a clear written destination name without an appropriate reason and validation.
Where multilingual information is needed, translated terms should be accurate and consistent across related signs and visitor resources.
Architectural landmarks can support orientation
Distinctive reception areas, artwork, lighting features, or recognizable building elements can provide additional confirmation that a visitor is following the intended route.
These landmarks should be stable and easy to identify.
A temporary display that may be removed without updating directions is less suitable as a long-term reference.
The strongest systems combine understandable names, legible signs, consistent visual elements, and recognizable environmental features rather than relying entirely on one navigation method.
How Do Physical and Digital Hospital Wayfinding Systems Work Together?
Physical and digital wayfinding systems work together by communicating consistent destinations and routes while serving different navigation needs. Physical signs provide information within the built environment, while digital resources may support destination search, route planning, interactive maps, and software-based updates.
Neither approach automatically replaces the other.
A visitor may use an online map before traveling but still require exterior signs, parking identification, elevator information, and department confirmation after arriving.
Someone without access to a smartphone should also have appropriate physical information and assistance available.
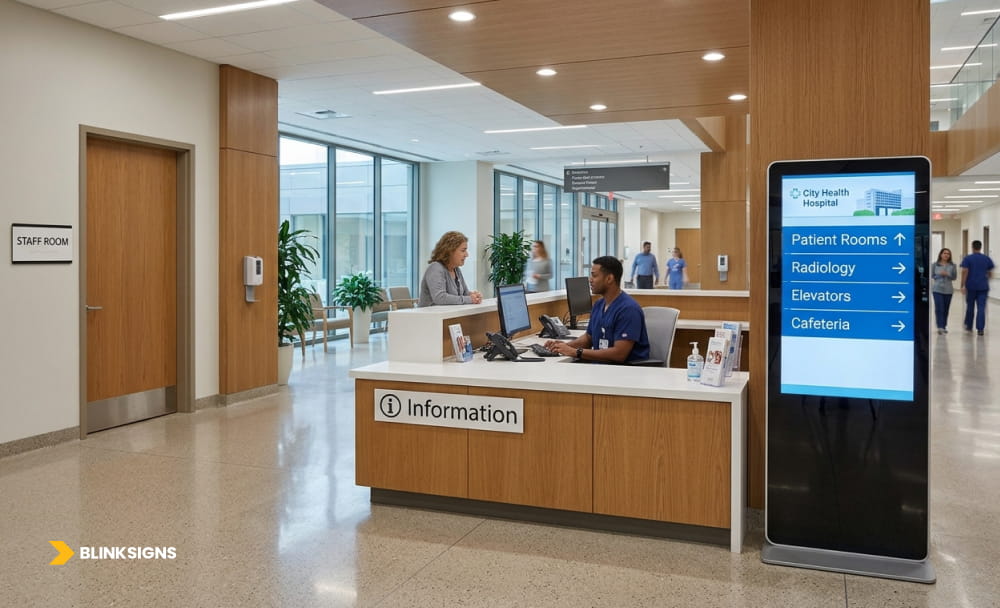
Integrating digital kiosks with physical signage
Physical versus digital hospital wayfinding
| Factor | Physical wayfinding | Digital wayfinding |
| Main purpose | Identify places and guide movement in the building | Support search, mapping, and navigation information |
| Visitor access | Available at installed sign locations | Depends on deployed kiosks, websites, or devices |
| Information updates | May require physical replacement or new inserts | May be updated through software, depending on the platform |
| Typical applications | Roads, parking, entrances, corridors, elevators, rooms | Searchable directories, maps, and route planning |
| Accessibility | Applicable physical signage requirements | Separate digital accessibility and usability review |
| Operational dependencies | Accurate content, placement, and maintenance | Current data and potentially power, connectivity, or supported devices |
| Primary limitation | Information is localized to installed positions | Technology availability and platform capabilities vary |
Digital information must match the physical environment
Digital maps and physical signs should use a common destination-naming system.
If a clinic moves, updates may be needed in appointment instructions, digital directories, lobby signs, and corridor information.
A digital route should not direct visitors through a closed corridor or present an inaccessible connection as a suitable accessible path.
These updates require a clear content owner and review process.
Digital navigation products have different capabilities
Interactive directories, static digital maps, QR-code instructions, mobile navigation applications, and real-time indoor positioning are distinct technologies.
A kiosk displaying a searchable floor plan does not necessarily know where a visitor is standing.
Hospitals evaluating technology should establish which functions the product supports, how navigation data is maintained, and who is responsible for updating information.
The ability to update a screen does not automatically mean that all physical signs, appointment messages, and digital systems are synchronized.
Maintain a shared destination record
A controlled destination register can help hospitals coordinate physical and digital information.
The register should identify approved building names, departments, floors, reception locations, and relevant routes.
When a change is authorized, responsible teams should determine which information channels require updates.
The register supports consistency, but it should not be confused with an automatically integrated software platform unless such integration actually exists.
How Does Wayfinding Differ Across Hospital Departments?
Hospital wayfinding requirements vary depending on the clinical service, patient arrival process, public access conditions, physical environment, and operational restrictions. Emergency departments, outpatient clinics, surgical services, maternity units, oncology facilities, and behavioral health areas may all require different navigation approaches within the same hospital-wide system.
The destination hierarchy should remain consistent, but the detailed route design should reflect how each department operates.
Emergency departments
Emergency department wayfinding should make the correct public entrance recognizable from relevant campus approaches while separating routine patient access from ambulance circulation and restricted service areas.
Visitors arriving independently need clear directions that do not require interpretation of a large list of clinical destinations.
Within the department, reception, registration, and waiting-area directions should correspond with the hospital’s approved operational process.
Emergency department navigation signs must not be confused with required emergency exit or evacuation signage.
The responsible facility professionals should review the applicable life-safety and access requirements.
Outpatient clinics and diagnostic imaging
Outpatient wayfinding should connect appointment instructions with the correct parking area, building entrance, check-in location, and clinical department.
Related services may be identified differently across appointments and hospital directories.
For example, MRI, CT, Radiology, and Diagnostic Imaging may be separate destinations or share a common reception area depending on the facility.
The signage hierarchy should reflect the actual arrangement.
If several services share a reception area, the initial route can direct visitors to that reception point. If separate check-in areas exist, those distinctions should be communicated before visitors reach the wrong location.
Surgical and procedural services
Surgical wayfinding should separate public waiting and reception locations from controlled clinical circulation.
Patients, accompanying visitors, and authorized personnel may follow different routes after registration.
Directional information should be developed with the department’s operational leadership so that signs do not unintentionally direct the public into restricted areas.
Maternity and pediatric services
Maternity and pediatric wayfinding should provide understandable directions for patients, families, and caregivers while respecting access restrictions and departmental procedures.
These environments may include several related destinations, such as reception, waiting areas, inpatient units, and specialized clinics.
Signs should use consistent terminology and help visitors identify where registration or authorization is required.
Oncology and recurring-treatment services
Wayfinding for oncology, infusion, rehabilitation, and similar services should emphasize stable destination names, accessible circulation, and timely communication of route changes.
Patients may visit repeatedly, and unexpected changes to a familiar route can create additional uncertainty.
Facilities should consider the actual distance and accessibility of routes, particularly for visitors with limited mobility or stamina.
Behavioral health environments
Behavioral health signage should undergo a facility-specific environmental safety assessment when installed in patient areas that pose relevant safety risks.
Sign substrates, mounting hardware, exposed edges, and removable components may require different consideration from ordinary corridor signs.
The Joint Commission’s guidance on inpatient psychiatric unit ligature risks explains that environmental risks cannot be evaluated solely according to mounting height.
The applicability of specific controls depends on the patient-care setting and the facility’s risk assessment. A sign marketed as suitable for behavioral health use does not independently establish compliance or suitability for every psychiatric environment.
Department-specific wayfinding priorities
| Department | Main concern | Signage priority |
| Emergency | Immediate public entrance recognition | Campus approach and entrance identification |
| Outpatient clinics | Matching appointments to locations | Building, parking, and reception directions |
| Diagnostic imaging | Distinguishing related services | Clear destination hierarchy |
| Surgical services | Public versus restricted circulation | Approved check-in and waiting information |
| Maternity and pediatrics | Family and caregiver navigation | Consistent destinations and controlled access |
| Oncology and infusion | Reliable repeated journeys | Stable routes and accessible information |
| Behavioral health | Environmental safety | Facility-specific risk review |
These priorities are planning considerations, not universal regulatory specifications.
How Are Wayfinding Signs Installed in an Operating Hospital?
Hospital wayfinding installation should be coordinated with facilities management, clinical operations, infection prevention, security, and applicable construction or safety procedures. Work in an occupied hospital may affect patient circulation, access routes, and sensitive care environments, even when the individual signage task appears relatively small.
Installation planning must therefore cover more than mounting methods and fabrication drawings.
Verify actual installation conditions
A field survey should confirm each proposed sign location before production and installation.
The team should review wall or ceiling conditions, available mounting space, visibility, nearby equipment, electrical needs where applicable, and possible conflicts with building systems.
An approved drawing may not reflect changes made during renovation or subsequent maintenance work.
Unexpected site conditions should be documented and reviewed rather than addressed through unauthorized field modifications.
Apply the hospital’s infection-control review process
Hospital signage work that may disturb building materials or affect patient-care environments should undergo the facility’s applicable work-authorization and infection-prevention process.
The CDC’s environmental infection-control recommendations emphasize multidisciplinary coordination for construction, renovation, repair, and related work in healthcare facilities.
The project team should consult the hospital’s established procedures to determine whether an infection-control risk assessment or other precautions apply.
A simple removable directory update may involve different risks from drilling into a wall or accessing space above a ceiling near a sensitive clinical area.
The signage contractor should not independently determine that a procedure is unnecessary when the facility requires review.
Coordinate installation with clinical operations
Installation scheduling should account for patient access, departmental hours, work-area restrictions, equipment movement, noise, and authorized working periods.
Different departments may impose different requirements.
A public lobby may allow signage work during designated periods, while a treatment corridor may require more restrictive access.
The installation team should know who approves work, how disruptions are communicated, and how unexpected conditions are escalated.
Maintain navigation during signage replacement
Hospital signage replacement should be coordinated across affected routes to ensure that old and new directional information do not conflict.
For example, renaming a pavilion may require changes to campus signs, parking directions, lobby directories, elevator information, and department identification.
Installing only the new building identifier can create confusion if the other information still uses the previous name.
Where simultaneous replacement is not possible, approved temporary directions should connect the old and new terminology.
Protect required exit and access information
Signage installation must not obstruct required exit routes or conceal mandatory safety information.
Under OSHA’s exit-route requirements, 29 CFR 1910.37, covered employee exit routes must remain unobstructed, properly identified, and maintained during relevant work.
Additional building, fire, accessibility, and healthcare occupancy requirements may apply.
A temporary visitor detour is not authorization to alter an approved evacuation route.
Verify completed routes, not just installed signs
Post-installation verification should assess both the physical accuracy of individual signs and the usability of the complete navigation journey.
The team should inspect approved messages, locations, finishes, mounting methods, accessibility details, and documented revisions.
Representative routes should then be walked from realistic arrival points.
A sign may be mounted correctly but still fail to support navigation if another sign uses a conflicting destination name or the next required instruction is missing.
Closeout documentation should include installation records, approved changes, photographs where appropriate, and outstanding corrections.
Which Sign Materials and Construction Methods Should Hospitals Consider?
Hospital signage materials should be selected according to the intended location, cleaning conditions, environmental exposure, accessibility requirements, structural needs, and maintenance expectations. No single material is universally appropriate for every hospital application.
A public lobby directory, an exterior campus monument, a permanent room identifier, and a behavioral health sign may require substantially different specifications.
Evaluate cleaning and disinfectant compatibility
Hospital signage materials should be evaluated for compatibility with the cleaning and disinfection products used in their intended locations.
The CDC’s environmental services guidance explains that environmental cleaning methods depend on factors such as surface characteristics, contamination risks, and the products used.
Product-surface compatibility is an important consideration.
A substrate suitable for ordinary office cleaning may respond differently to repeated exposure to certain healthcare cleaning products.
The hospital should therefore review manufacturer instructions for substrates, finishes, printed graphics, adhesives, and other exposed components.
A nonporous surface does not automatically establish compatibility with every disinfectant.
Common material considerations
| Material or construction | Potential application | Specification consideration |
| Acrylic and rigid polymers | Interior directories and identification | Cleaning compatibility, finish, mounting |
| Aluminum and other metals | Exterior and interior assemblies | Environmental exposure, finish, structural suitability |
| Tactile sign substrates | Permanent room identification | Finished-character and Braille requirements |
| Modular insert systems | Directories and changing departments | Replacement and information-update process |
| Illuminated assemblies | Selected building and entrance identification | Electrical coordination, service access, visibility |
| Temporary panels | Renovation and detour information | Stability, legibility, removal procedure |
Material selection should be based on documented product characteristics and project requirements.
Consider lighting, glare, and readability
Sign finishes should support legibility under the actual viewing conditions.
Reflective surfaces may create glare under particular lighting arrangements.
For signs subject to ADA visual-character requirements, applicable finish and contrast provisions should be incorporated into the specification.
Material samples should be reviewed under representative conditions where practical.
Plan for replacement and maintenance
A hospital should consider how signs will be updated, repaired, cleaned, and replaced before approving final construction.
Frequently changing directories may benefit from an approved modular messaging system.
Permanent building identification may require different construction because its purpose and expected update frequency are different.
A universal material lifespan should not be assumed. Service life depends on the product, environment, cleaning practices, exposure, and maintenance.
Claims of antimicrobial performance or infection-prevention benefits require product-specific evidence and applicable regulatory review. They should not be inferred from a material’s appearance or marketing description.
How Should Hospitals Manage Changes to Their Wayfinding Systems?
Hospitals should manage wayfinding changes through a controlled process that connects destination naming, physical signs, digital information, appointment instructions, and operational approval. Department relocations, building renovations, entrance closures, and changing reception arrangements can make previously accurate signs misleading.
Wayfinding maintenance is therefore both an information-management responsibility and a physical maintenance task.
Assign an owner to destination information
A hospital should identify who has authority to approve changes to building names, department labels, room designations, and visitor routes.
Individual departments may request changes, but the effect on the wider navigation system should be reviewed centrally.
A new department name may need to be reflected in appointment messages, exterior directions, lobby directories, and clinical identification.
Use a documented change-control process
A practical change record should identify the affected destination, existing information, proposed change, approval owner, effective date, and related signs or communication channels.
The responsible team should determine whether the change affects accessible routes, temporary directions, or other departments.
After implementation, the updated route should be verified.
Download the Signage Change Control Tracker (XLSX)
to manage department relocations, temporary sign expiration dates, and cross-channel updates.
Example: An outpatient department relocates
A department relocation requires updates across the full visitor journey, not merely a replacement sign at the new entrance.
Consider a hypothetical cardiology clinic moving from Building A to Building D.
The hospital may need to update recommended parking, campus directories, exterior directional signs, reception information, elevator directions, and digital maps.
The former location may also need temporary information explaining the move.
A controlled sign schedule can help identify each affected component and document when the change has been completed.
Temporary signs need removal controls
Temporary directions should have a designated owner and a review or expiration point.
A construction detour that remains visible after the original corridor reopens can create new navigation errors.
The hospital should verify that temporary signs are removed or revised when the route changes again.
BlinkSigns’ healthcare signage services include project coordination and maintenance. SignTrax supports signage project tracking, but it should not be described as a hospital indoor navigation platform or an automatically synchronized destination database.
How Can Health Systems Standardize Signage Across Multiple Facilities?
Multisite healthcare organizations can standardize wayfinding by establishing common destination terminology, sign families, design rules, approval processes, and maintenance practices, while accommodating the specific circulation and regulatory requirements of each facility.
Consistency should make navigation more recognizable without forcing identical layouts or installation details onto different buildings.
Create a system-wide signage standards manual
A signage standards manual should define the approved visual and operational conventions for the healthcare network.
It may include typography, directional arrows, symbols, sign types, colors, materials, naming rules, drawing conventions, and procedures for approving exceptions.
The manual should also clarify which decisions are made centrally and which require local facilities review.
Allow site-specific exceptions
System-wide standards should be adapted where architectural conditions, adopted codes, access arrangements, or operational requirements differ.
A sign that is appropriate in one facility may need a different mounting method or configuration elsewhere.
Exceptions should be documented so that future replacements do not reintroduce unsuitable details.
Use consistent documentation across locations
A centralized sign schedule can help health systems maintain approved messages, fabrication drawings, installation records, and maintenance information.
For large programs, phased deployment can help test specifications at representative facilities before wider rollout.
BlinkSigns supports healthcare signage programs across multiple locations, including production, installation, and project management.
The program should still retain site-specific approvals and acceptance checks.
How Can Hospitals Measure Wayfinding Effectiveness?
Hospitals can measure wayfinding effectiveness by testing whether visitors reach the correct destinations, observing wrong turns and hesitation, recording requests for directions, and monitoring the accuracy of the information displayed.
A meaningful assessment should define what success looks like before the system is changed.
Establish a baseline using representative routes
A hospital should identify important visitor journeys and test them under documented conditions.
Examples may include visitor parking to outpatient imaging, a main entrance to a specialty clinic, or an accessible route between connected buildings.
Participants should be given realistic destination information and observed as they navigate.
Their familiarity with the facility should be recorded, because experienced staff and first-time visitors may perform differently.
Recommended performance metrics
| Metric | Measurement method | What it reveals |
| Route completion rate | Successful arrivals divided by valid attempts | Whether visitors reach the intended destination |
| Wrong turns | Incorrect route choices during observation | Problematic navigation decisions |
| Navigation time | Time between a defined start and destination | Route efficiency under the tested conditions |
| Assistance requests | Requests recorded during tests or defined operational samples | Where additional help is needed |
| Destination errors | Arrival at an incorrect department or reception area | Naming and location ambiguity |
| Accessible route completion | Observed completion of verified accessible routes | Accessibility-related navigation difficulties |
| Sign accuracy | Current approved signs divided by signs audited | Information maintenance |
| Update completion time | Time between approved changes and verified implementation | Change-management performance |
Track your baseline and post-installation metrics using the
Wayfinding Performance Worksheet (XLSX).
The route completion rate can be expressed as:
Route completion rate (%) = Successful route attempts ÷ Total valid route attempts × 100
Hospitals should define whether a route completed with staff assistance counts separately from an independently completed route.
Compare equivalent conditions
Post-installation testing should use comparable routes, participant groups, and conditions wherever practical.
Changes in staffing, construction, entrance access, or department operations may influence results independently of signage.
Therefore, an observed reduction in navigation time should not automatically be attributed entirely to a signage project.
Turn findings into improvements
Navigation problems should be documented and assigned for review.
If several participants choose the wrong elevator bank, the team may need to examine the directory, directional messages, or placement of the relevant signs.
If visitors arrive on the correct floor but cannot identify the department, destination confirmation may be inadequate.
The purpose of measurement is to identify the source of confusion and improve the actual journey.
What Should a Hospital Wayfinding RFP Include?
A hospital wayfinding request for proposal should identify the project’s navigation objectives, facility scope, sign categories, accessibility expectations, planning deliverables, installation conditions, approval process, and acceptance requirements.
A clear RFP allows suppliers to distinguish between a complete wayfinding master plan, a signage fabrication package, an installation program, and a project requiring several coordinated services.
Define the scope before requesting quantities
Hospitals should explain the underlying problem before asking suppliers to price individual signs.
The objective may involve replacing outdated messages, improving campus navigation, supporting a new building, or standardizing signage across multiple facilities.
Each objective affects the required surveys, planning, fabrication, and installation.
Hospital wayfinding RFP matrix
| RFP category | Hospital requirement | Expected supplier response |
| Project objectives | Navigation challenges and desired outcomes | Proposed scope and approach |
| Facility details | Buildings, parking, entrances, and departments | Survey and implementation method |
| Destination hierarchy | Approved names or responsibility for developing them | Destination register |
| Signage requirements | Required sign families and standards | Proposed specifications |
| Accessibility | Applicable project requirements and reviewers | Documented review approach |
| Materials | Cleaning conditions and environmental exposure | Material data and maintenance information |
| Installation | Working hours, access, and clinical constraints | Installation plan |
| Infection prevention | Facility work-authorization process | Coordination and required documentation |
| Approvals | Responsible stakeholders | Submittal and revision process |
| Quality assurance | Acceptance and inspection criteria | Inspection and correction procedures |
| Maintenance | Update and replacement expectations | Maintenance approach |
| Closeout | Required records and ownership | As-installed documentation |
Preparing to solicit vendor bids?

Download the Hospital Wayfinding RFP Checklist (PDF)
with a weighted vendor evaluation matrix and scope exclusions guide.
Compare the complete project scope
Hospitals should evaluate proposals against the same scope rather than comparing fabrication amounts alone.
The number of buildings, sign types, material specifications, accessibility considerations, installation restrictions, electrical requirements, and maintenance expectations can affect the work required.
A proposal that excludes surveys or installation coordination is not necessarily equivalent to one that includes those activities.
No universal cost or payback period should be assumed without a project-specific assessment.
Establish acceptance criteria
The RFP should explain how installed signs will be inspected and how critical routes will be tested.
Acceptance may involve approved sign schedules, field inspections, accessibility review documentation, correction of outstanding items, and route walkthroughs.
For multisite projects, the hospital should determine whether acceptance occurs at the building, phase, or complete program level.
Hospital Wayfinding Planning and Installation Checklist
A hospital wayfinding project should be reviewed across discovery, survey, planning, accessibility, production, installation, commissioning, and maintenance. Each stage should have an assigned owner and appropriate supporting documentation.
The checklist below provides a practical structure for facilities teams.
Hospital wayfinding project checklist
| Stage | Task | Required record or approval |
| Discovery | Define buildings, destinations, and project objectives | Approved project scope |
| Discovery | Identify visitor groups and important journeys | Stakeholder requirements |
| Survey | Document current routes and signs | Site inventory |
| Survey | Identify inconsistent destination names | Discrepancy register |
| Planning | Establish approved naming conventions | Destination hierarchy |
| Planning | Map parking-to-department and return routes | Route diagrams |
| Design | Select sign families and locations | Sign schedule |
| Design | Coordinate physical and digital information | Content ownership |
| Accessibility | Review applicable sign and route requirements | Qualified review |
| Safety | Review restricted areas and life-safety implications | Facility approval |
| Materials | Confirm construction and cleaning compatibility | Product documentation |
| Procurement | Confirm project responsibilities | Approved scope and contract |
| Installation | Establish access and work authorization | Site approvals |
| Infection prevention | Apply required facility review and work controls | Relevant assessment and documentation |
| Temporary navigation | Approve detours before normal routes change | Temporary route plan |
| Quality assurance | Inspect completed signs | Field records |
| Commissioning | Test representative journeys | Navigation test records |
| Closeout | Resolve defects and retain records | Approved closeout |
| Maintenance | Assign update responsibilities | Maintenance and change-control plan |
This checklist is a planning resource. It does not replace applicable codes, clinical procedures, qualified review, or construction authorization.
Complete a route-based final walkthrough
The final walkthrough should test the complete navigation sequence rather than inspect only isolated sign locations.
Reviewers should begin from relevant parking areas, entrances, and other arrival points.
They should follow directions to selected clinical destinations, confirm the accessibility of relevant routes, and assess the return journey.
Any contradictory names, missing directions, unsuitable placements, or inaccessible paths should be documented for correction before final acceptance.
Frequently Asked Questions About Hospital Wayfinding Systems
Hospital wayfinding decisions commonly involve signage maintenance, accessibility, digital navigation, renovation changes, project scope, and supplier responsibilities. The following answers address these practical questions and explain which decisions require facility-specific review.
How often should hospital wayfinding signs be updated?
Hospital wayfinding signs should be updated whenever their information becomes inaccurate or inconsistent with approved facility operations.
Department relocations, changes in entrance access, renovations, and altered circulation routes may require updates before a scheduled maintenance cycle.
Periodic reviews can help identify damaged signs, outdated directories, and temporary directions that should have been removed.
What is the difference between wayfinding planning and sign fabrication?
Wayfinding planning determines the destination hierarchy, navigation routes, information requirements, and appropriate sign locations.
Sign fabrication produces physical signs in accordance with approved messages, drawings, materials, and technical specifications.
Both functions require coordination, but they may involve different consultants, suppliers, and approval responsibilities.
Does every hospital sign require Braille?
No. Braille requirements depend on the sign’s function and applicable scoping provisions.
Permanent room identification signs generally require tactile and Braille information where covered by the ADA Standards, while interior directional and informational signs generally require applicable visual characteristics without tactile text.
The U.S. Access Board’s signage guide provides the authoritative distinctions and exceptions.
Can hospitals improve navigation without replacing every sign?
Yes. Some problems can be addressed by correcting destination names, repositioning signs, improving directories, or adding information at missing decision points.
A site audit should determine whether the main difficulty concerns inconsistent information, poor placement, missing signs, or the circulation layout.
Additional signs are not always the most appropriate solution.
How should hospitals manage temporary wayfinding during renovations?
Hospitals should establish approved temporary routes before construction changes normal visitor circulation.
Physical signs, appointment information, reception instructions, and relevant digital maps should reflect the temporary arrangement.
Applicable accessible-route and life-safety requirements must continue to be addressed.
Temporary notices should be reviewed and removed when they are no longer accurate.
Do hospital wayfinding systems require digital kiosks?
No. Digital kiosks and mobile navigation can support complex routes, but they are not universal prerequisites for an effective physical wayfinding system.
Hospitals should evaluate technology according to facility complexity, visitor needs, platform capabilities, maintenance requirements, and applicable accessibility obligations.
Physical identification and directional information remain important.
What should hospitals prepare before requesting a wayfinding signage proposal?
Hospitals should prepare available floor plans, facility and department information, existing signage standards, known navigation problems, project boundaries, and installation constraints.
An existing sign schedule or wayfinding master plan can help suppliers define the required scope.
Where those documents are unavailable, the procurement process should clarify whether surveys and planning are expected.
How can hospitals measure whether new wayfinding works?
Hospitals can measure wayfinding through representative route tests, observed wrong turns, destination-arrival success, assistance requests, and information-accuracy audits.
Where baseline data exists, post-installation observations can be compared under documented conditions.
Outcomes should be reported with their measurement limitations rather than presented as guaranteed benefits of signage.
Hospital Wayfinding Should Function as One Connected System
A hospital wayfinding system should make the entire navigation journey understandable, from the first approach to the campus to the appropriate clinical destination and back again. Its effectiveness depends on more than individual sign design. Consistent destination names, logical routes, accessible information, coordinated installation, and ongoing updates all contribute to a usable system.
A hospital can install numerous signs and still create confusion if parking directions, building identifiers, elevator information, and department names do not agree.
Conversely, a carefully planned system can make better use of its signage by providing information where people actually need it.
For healthcare facilities, the most important planning principle is to evaluate the journey as a whole.
The goal is not simply to help someone find a room. It is to make each necessary navigation decision clear, from parking to the point of care and back again.
Plan Your Hospital Wayfinding Project With BlinkSigns
BlinkSigns provides healthcare signage solutions for facilities planning new signage, replacing outdated systems, or coordinating projects across multiple locations.
Its capabilities include site surveys, design consultation, permitting coordination where applicable, fabrication, installation, program management, and signage maintenance-related services.
Whether the project involves campus identification, interior directional signs, parking signage, or a broader hospital signage program, the appropriate starting point is a clear understanding of the facility’s destinations, accessibility considerations, installation conditions, and operational requirements.