
Cabinet Sign Cost Guide: Pricing by Size, Illumination, Face Type, Mounting, and Installation
Cabinet signs are one of the most common exterior sign formats used by retail stores, restaurants, shopping centers, service businesses, medical offices, schools, churches, gas stations, and franchise locations. They are also among the easiest sign types to misunderstand from a budgeting perspective, because buyers often compare “box sign” or “lightbox sign” quotes without knowing what the estimate actually includes.
A cabinet sign is not priced only by the visible sign face. The final project scope can include the frame, face panel, retainers, graphics, illumination, electrical components, mounting hardware, permit support, access equipment, removal of an existing sign, installation labor, and long-term service planning.
That is why two cabinet signs with similar dimensions can carry very different project costs. One may be a simple replacement face installed into an existing cabinet. Another may be a new illuminated double-faced structure integrated into a monument sign, pylon sign, or roadside display.
This guide explains what affects cabinet sign cost, how to compare quote scopes, and which project details buyers should prepare before requesting an estimate.
How much does a cabinet sign cost?
Cabinet sign projects can range from lower-scope replacement faces or compact non-illuminated signs to higher-scope illuminated, double-faced, custom-shaped, monument-mounted, or pylon-integrated cabinet signs. Final pricing depends on the confirmed size, cabinet depth, face material, illumination, electrical access, mounting location, permits, installation height, removal needs, and whether the project is a new sign, a replacement face, an LED retrofit, or a full cabinet replacement.
Because a cabinet sign project involves multiple design, fabrication, and field coordination layers, buyers should evaluate quotes based on an itemized scope rather than a single flat rate. Separating factory fabrication pricing from field installation labor, access equipment, electrical coordination, and permit-related scope provides a clearer path to an accurate estimate.
A basic replacement face may involve only new graphics and substrate material if the existing frame and lighting are usable. A new illuminated cabinet sign may involve a fabricated aluminum frame, sign faces, LED modules, power supplies, mounting hardware, electrical coordination, installation equipment, and permit support where required.
The most useful way to budget is to identify the project type first, then confirm what the quote includes.
What cabinet sign pricing actually includes
A commercial cabinet sign, also known as a box sign or lightbox sign, is an assembly of several interconnected components. Understanding these parts helps buyers see why price changes when size, material, lighting, or mounting conditions change.
| Cabinet sign component | What it means | Why does it affect the cost |
| Structural frame | The perimeter enclosure and internal support structure, often fabricated from aluminum | Affects size, weight, cabinet depth, mounting method, and durability planning |
| Sign face panel | The visible surface where the logo, message, or graphic appears | Affects material cost, light transmission, impact resistance, brand appearance, and replacement planning |
| Retainer system | The framing member that secures the face panel to the cabinet frame | Affects service access, face replacement, weather resistance, and long-term maintenance |
| Graphics or decoration | Printed graphics, vinyl, routed elements, push-through acrylic, or other face treatments | Affects appearance, fabrication complexity, and brand consistency |
| Illumination components | LED modules, power supplies, wiring paths, or other lighting components | Affects fabrication, electrical coordination, service access, and maintenance planning |
| Mounting hardware | Brackets, fasteners, backing supports, or attachment hardware | Affects installation scope based on wall type, sign weight, and mounting height |
| Field installation | Labor, access equipment, placement, mounting, connection coordination, and final setup | Often changes by site access, building condition, electrical availability, and permit requirements |
A complete estimate should clarify which of these items are included, excluded, or still to be confirmed. A quote that only covers the cabinet frame and sign face may appear lower at first. Still, it may not include installation, electrical coordination, permits, access equipment, or removal of an existing sign.
Cabinet sign price vs. fully installed project cost
One of the most common budgeting mistakes is comparing a cabinet sign fabrication price against a fully installed project price. These are not the same.
A fabrication price usually covers the physical sign components. A fully installed project price may include additional work required to place the sign on the property and prepare it for use.
| Cost category | What it usually means | Buyer risk |
| Fabrication price | The cost to produce the cabinet, face, graphics, and selected internal components | May exclude installation, electrical coordination, permits, removal, and access equipment |
| Installation price | The cost to mount, place, or secure the sign at the site | May exclude fabrication, electrical work, permits, removal, or wall repair |
| Fully installed project price | A broader scope that may include design, fabrication, installation, selected coordination items, and site-specific work | Still needs review for exclusions, pass-through fees, and items marked by others |
| Retrofit or replacement scope | A partial update to an existing cabinet, lighting system, face, or frame | Depends heavily on the condition of the existing sign and site access |
Buyers should ask whether the quote includes design, fabrication, faces, lighting, power supplies, mounting hardware, installation labor, permit support, permit fees, removal, disposal, wall repair, electrical coordination, access equipment, and maintenance planning.
A clear quote does not need to include everything, but it should make the boundaries obvious.
Cabinet sign cost by project scope
Cabinet sign pricing is best understood in the context of the project scope. A replacement face is not the same as a new illuminated wall-mounted sign. An LED retrofit is not the same as a full cabinet replacement. A pylon-integrated cabinet may require different planning than a storefront cabinet mounted to a building facade.
| Project scope | Best-fit scenario | Main cost drivers | Buyer note |
| Replacement face only | Existing cabinet frame and lighting are usable, but branding needs updating | Face size, substrate material, graphics, retainers, and access | Reuses the existing enclosure, but relies on the condition of the legacy cabinet |
| Reface or graphic update | Brand refresh, tenant turnover, storefront update, or franchise refresh | Artwork, vinyl, substrate condition, face material, access | May be a lower scope than full replacement if the cabinet remains usable |
| LED lighting retrofit | The existing cabinet is structurally sound, but it uses outdated or failing lighting | Existing wiring condition, LED module count, power supplies, and service access | May reduce ongoing utility draw and can reduce lighting service frequency depending on existing components and usage |
| New wall-mounted cabinet sign | New retail storefront, service business, restaurant, or single-tenant building | Cabinet dimensions, face material, illumination, wall surface, installation height | Confirming electrical access before fabrication can help clarify the field scope and reduce quote uncertainty |
| New double-faced cabinet sign | Roadside location, parking lot entry, pylon sign, or monument structure | Two faces, cabinet depth, internal reinforcement, illumination, mounting context | Requires broader planning around structure, access, and visibility from multiple directions |
| Flex-face tension cabinet | Large-format retail, gas station canopy, wide-span commercial display | Flexible face material, perimeter tensioning, scale, and access | Can help reduce visible face seams and support larger spans when specified and reviewed for the project |
| Custom-shaped cabinet sign | Logo-shaped or non-standard exterior sign | Fabrication complexity, face shape, lighting layout, mounting, and finish | Useful for strong brand presentation, but usually requires more design and fabrication planning |
| Full cabinet replacement | The existing sign box is damaged, outdated, noncompliant, or no longer fits the brand | Removal, disposal, new frame, new faces, lighting, installation, permits | Existing sign condition should be reviewed before assuming a reface is enough |
| Multi-location rollout | Franchise, retail chain, restaurant group, healthcare network, or regional brand | Brand standards, local code variation, site-by-site conditions, and scheduling | May support fabrication consistency across locations, while local permit requirements and site conditions still affect the final project scope |
This scope-first view helps buyers compare realistic project scenarios. A low-cost product-only estimate and a fully installed illuminated cabinet sign estimate may not be competing quotes. They may represent different project scopes.
Cabinet sign cost by type
Cabinet signs come in several forms. The type affects fabrication, illumination, mounting, service access, and installation planning.
| Cabinet sign type | Cost context | Planning note |
| Non-illuminated cabinet sign | Lower-complexity option with minimal electrical assembly requirements | Best for properties where daytime visibility is sufficient or nearby lighting already supports visibility |
| Internally illuminated LED cabinet | Common storefront option using internal LED modules and translucent faces | Adds lighting components, power supply planning, electrical coordination, and service access considerations |
| Single-faced cabinet sign | Usually mounted to a wall or building surface | Common for storefronts and building-mounted business signs |
| Double-faced cabinet sign | Visible from two directions, often used in freestanding, pylon, pole, or monument settings | Adds a second face and may require additional structural, lighting, and mounting review |
| Flex-face tension cabinet | Used for larger continuous spans where rigid plastic faces may not be practical | Uses flexible face material held under tension within the frame |
| Push-through acrylic cabinet | Premium option using an opaque routed face with dimensional acrylic elements | Adds CNC routing, acrylic fabrication, alignment, and controlled illumination effects |
| Changeable-copy tenant cabinet | Uses a modular grid or changeable panel system | Useful for schools, churches, local service businesses, and multi-tenant environments |
| Replacement face | Updates the visible panel inside an existing cabinet | Existing frame, retainers, lighting, and access should be reviewed first |
A cabinet sign should not automatically be treated as a lightbox. Some cabinet signs are non-illuminated. Some are internally illuminated. Some are custom-shaped. Some are built into monument signs or pylon signs. Others are used as tenant panels inside a larger multi-tenant sign system.
The right type depends on the property, brand standards, viewing distance, lighting needs, landlord criteria, code requirements, and long-term maintenance expectations.
What changes the cabinet sign estimate?
A standard fabrication estimate can change when site-specific factors are introduced. Even when two signs look similar from the street, their final project scope may differ because of wall conditions, electrical access, installation height, permit requirements, existing sign condition, or mounting type.
| Cost driver | Why does it change pricing | Project cost-effectiveness |
| Sign size and dimensions | Larger cabinets require more frame material, larger faces, more lighting, and more handling | Scale shifts raw material consumption and shipping costs significantly as dimensions increase |
| Cabinet depth | Thinner profiles restrict light throw and may require tighter LED spacing | Shallow cabinets can raise internal component and assembly requirements |
| Face material | Acrylic, polycarbonate, flex-face vinyl, routed aluminum, and push-through acrylic differ in fabrication and use case | Material choice affects upfront cost, impact resistance, light diffusion, and replacement planning |
| Mounting environment | Wall surfaces vary from concrete and brick to EIFS, wood-frame construction, metal panels, or masonry | Different surfaces may require different attachment planning and review |
| Installation height | Higher installations may need lifts, bucket trucks, cranes, or additional access planning | Access equipment and site safety planning can affect the installed scope |
| Electrical access | Illuminated signs need suitable power access and code-compliant coordination | Unknown or distant electrical access can create additional scope |
| Permits and local code | Local rules may affect size, lighting, placement, sign area, and approval timing | Permit requirements and revisions can affect the schedule and cost |
| Existing sign condition | Reface or retrofit pricing depends on whether the cabinet, retainers, faces, lighting, and wiring remain usable | Degraded components may require additional repair, replacement, or removal |
| Custom shape | Non-rectangular or logo-shaped cabinets often require more fabrication planning | Shape affects frame construction, face production, lighting layout, and installation |
| Multi-location rollout | Different locations may have different landlords, codes, walls, and electrical access | Standardization helps planning, but every site still needs review |
The key issue is scope clarity. Buyers should not ask only, “How much is the sign?” They should ask, “What assumptions are included in this quote, and what still needs to be confirmed at the site?”
📥 Free Planning Tool: Download Cabinet Sign Cost Driver Matrix ❯ to map out your project variables and instantly identify high-scope complexity factors before you build your budget.
Cabinet signs vs. monument signs vs. channel letters

Cabinet sign, monument sign, and channel letter for Tesla by BlinkSigns
Cabinet signs are often compared with channel letters and monument signs because all three can serve as primary exterior identification signs. The best choice depends on the property, brand style, visibility needs, mounting location, and budget structure.
Cabinet signs vs. channel letters
Channel letters are individually fabricated three-dimensional letters or logo elements. They are often used when a brand wants separate dimensional characters mounted directly to a building facade or raceway. A cabinet sign, by contrast, uses one continuous enclosure that holds the graphic, face, and lighting within a single sign body. Learn more about structural variations in our analysis of channel letters vs. cabinet signs.
A cabinet sign may be useful when the design includes multiple lines of text, a complex logo, a rectangular brand panel, a service menu, or a larger continuous sign face. Channel letters may be preferred when the brand wants separate letterforms, open wall space between characters, or a more dimensional storefront appearance.
From a cost-planning perspective, channel letters can involve individual letter fabrication, multiple mounting points, electrical coordination, and installation layout. A cabinet sign may reduce installation complexity for some large-format applications because the message is contained within one sign structure. Final comparison depends on the design, sign size, wall surface, lighting, and installation conditions.
Cabinet signs vs. monument signs
A monument sign is a lower-profile freestanding sign, often built with masonry, stone, brick, aluminum, architectural panels, or a structural base. A cabinet sign can be integrated into a monument sign as the illuminated or branded face. For a side-by-side framework on how these two systems interact, check out our cabinet signs vs. monument signs comprehensive comparison.
In this scenario, the cabinet is not the entire monument sign. It is one component within the freestanding structure. The total project may also include base materials, foundation work, electrical access, landscaping coordination, permitting, and installation. If you are starting your baseline spatial budgeting, look at our detailed monument sign cost guide.
Cabinet signs vs. pylon signs
A pylon sign is a taller freestanding roadside sign, often used for visibility from a distance. Many pylon signs include cabinet-style sign faces, double-faced cabinets, tenant panels, or internally illuminated sign boxes.
When a cabinet sign is part of a pylon structure, cost planning must account for height, wind exposure, internal reinforcement, electrical access, foundation needs, permitting, installation equipment, and service access. This is why a wall-mounted cabinet sign and a pylon-integrated cabinet should not be treated as the same project. Buyers evaluating pylon-mounted cabinets should also review the exhaustive pylon sign cost guide for broader roadside sign planning.
Single-faced vs. double-faced cabinet sign cost factors
The orientation of the sign affects how the cabinet is built, mounted, illuminated, and serviced.
Single-faced cabinet signs
A single-faced cabinet sign displays graphics in one direction. It is usually mounted to a wall, storefront, building fascia, or canopy. The lighting components, if included, are typically arranged to illuminate one face.
Single-faced cabinet signs are common for:
| Use case | Why single-faced signs fit |
| Retail storefronts | The sign faces the primary customer approach |
| Office buildings | The sign identifies the business from the front elevation |
| Restaurants | The sign supports entrance visibility and brand identification |
| Service businesses | The sign communicates a name, service, or brand message from the street-facing wall |
| Shopping plaza tenants | The sign fits within a landlord-approved storefront sign band |
Single-faced cabinet signs can still vary in cost based on size, face material, illumination, wall type, installation height, landlord criteria, and electrical access.
Double-faced cabinet signs
A double-sided cabinet sign displays graphics on both sides. These signs are often used in freestanding, pole, monument, pylon, roadside, or parking-lot applications where visibility from both directions of traffic is required.
Double-faced cabinet signs may require additional planning because they feature two visible faces and may be exposed to wind and visibility conditions from multiple directions. Internal reinforcement, lighting layout, bracket design, mounting method, and service access should be reviewed based on the structure, height, location, and local requirements.
| Planning factor | Single-faced cabinet | Double-faced cabinet |
| Visibility direction | One primary direction | Two opposing directions |
| Common placement | Wall, fascia, storefront, canopy | Pylon, monument, pole, freestanding structure |
| Face count | One visible face | Two visible faces |
| Lighting layout | Usually one-sided illumination | Requires balanced lighting across both faces |
| Structural planning | Often tied to the wall surface | Often tied to freestanding support, a bracket, or a structural review |
| Maintenance access | Usually from the front or the side | Must account for both faces and internal components |
A double-faced cabinet should be scoped as a different project category, not simply a single-faced cabinet with an added panel.
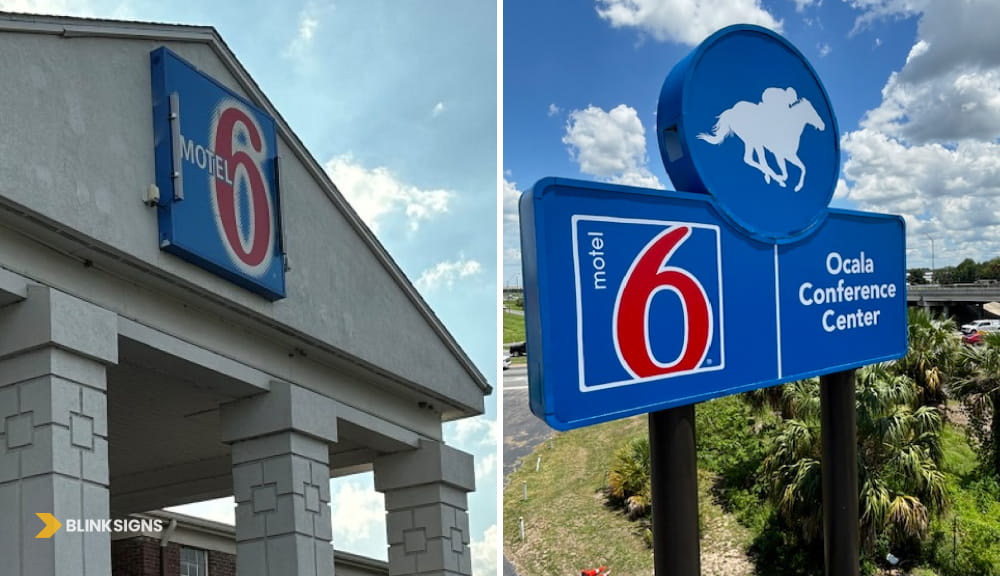
Single-faced and double-faced cabinet sign for Motel 6 by BlinkSigns
Cabinet sign face options and cost factors
The sign face is one of the most important cost variables because it affects appearance, durability, light transmission, impact resistance, replacement planning, and long-term maintenance.
Flat acrylic faces
Acrylic is a common face material for standard storefront lightbox signs. It provides clear color rendering and works well for many illuminated cabinet signs. It is often used for small-to-medium cabinet faces where optical clarity and clean graphics are important.
Acrylic may not be the best fit for every condition. Larger spans, impact-prone areas, high-wind environments, vandalism risk, or low-clearance sites may require a different material review.
Polycarbonate faces
Polycarbonate, often known by the Lexan brand name, is used when higher impact resistance is needed. It may be considered for drive-thru lanes, lower-mounted signs, urban storefronts, or locations where physical impact, vandalism, hail, or wind exposure are concerns.
Polycarbonate can reduce breakage risk in high-impact environments, but the final material choice depends on project size, lighting needs, finish expectations, code requirements, and site conditions.
Flex-face vinyl materials
Flex-face materials are used for larger cabinet signs where rigid plastic panels may become impractical due to size, seams, wind exposure, or fabrication limits. A flex-face system uses a flexible sign face tensioned within the cabinet frame.
This option can help reduce visible face seams and support larger spans when specified and reviewed for the project. It is commonly considered for large retail signs, gas station canopy signage, pylon signs, and wide-format commercial displays.
Routed aluminum faces with push-through acrylic.
A routed aluminum face uses an opaque metal face panel with cut-out letters or shapes. Acrylic elements are pushed through the routed openings to create dimensional illuminated characters.
This option is usually more complex than a flat acrylic face because it involves routing, dimensional acrylic fabrication, alignment, and lighting control. Depending on the acrylic specification, light may be directed through the dimensional faces, edges, or both.
Replacement faces
A replacement face updates the visible part of an existing cabinet sign without replacing the entire sign structure. This is often used for tenant changes, rebrands, franchise updates, and property refreshes.
Before assuming a replacement face is enough, the existing frame, retainers, lighting, wiring, and access should be reviewed. If the cabinet is damaged, outdated, water-damaged, or difficult to service, a larger scope of retrofit or replacement may be required.
How cabinet depth and lighting layout affect cost
Cabinet depth affects how light moves inside an illuminated sign. A deeper cabinet gives internal light more room to spread before reaching the sign face. A shallower cabinet places lighting components closer to the face, which may require tighter LED spacing or additional light-diffusion planning.
Typical structural aluminum extrusion profiles may range from shallow configurations, approximately 3 to 5 inches deep, to deeper commercial box specifications, approximately 8 to 12 inches or more. Exact dimensions vary by fabricator, sign type, code requirements, and project design.
| Cabinet depth factor | Cost impact |
| Shallow cabinet profile | May require denser LED layout to reduce visible hot spots |
| Deeper cabinet profile | May allow wider LED spacing and more even light diffusion |
| Large face area | May require more lighting, stronger frame planning, and better diffusion control |
| Translucent face material | Affects how evenly light appears across the sign face |
| Push-through acrylic | Requires targeted lighting and careful alignment |
| Retrofit condition | Existing cabinet depth may limit lighting options during LED conversion |
Hot-spotting occurs when individual light sources become visible through the sign face. To reduce this risk, the lighting layout, cabinet depth, face material, diffuser, LED spacing, and service access should be reviewed together.
Cabinet depth also affects weight, profile, mounting, shipping, and service access. The thinnest cabinet is not necessarily the best. The right depth depends on brand appearance, illumination needs, installation conditions, code limits, and long-term maintenance planning.
LED vs. legacy fluorescent cabinet sign cost factors
Many older illuminated cabinet signs were built with fluorescent lamps and ballasts. Modern cabinet signs commonly use LED lighting systems. For buyers with existing cabinets, this creates an important cost question: should the sign be repaired, retrofitted, or replaced?
An LED retrofit may be considered when the existing cabinet remains usable, but the lighting system is outdated, inefficient, failing, or difficult to service. A full replacement may be considered when the cabinet, faces, retainers, wiring, structure, or service access no longer support the current brand or project requirements.
| Factor | Legacy fluorescent cabinet | LED cabinet or LED retrofit |
| Lighting method | Fluorescent lamps and ballasts | LED modules and power supplies |
| Service pattern | Lamps and ballasts may require periodic replacement | LED systems may reduce some lighting service frequency depending on components and usage |
| Energy profile | Often less efficient than LED systems | May reduce energy use depending on system design and operating hours |
| Cold-weather performance | Older fluorescent systems may perform less consistently in cold conditions | LED systems often perform more reliably in low temperatures, subject to product specifications |
| Retrofit potential | The existing cabinet may be reviewed for conversion | Retrofit depends on cabinet condition, wiring, access, and local requirements |
| Maintenance planning | Requires access to lamps, sockets, and ballasts | Requires access to modules, power supplies, and wiring paths |
LED systems are not a universal fix for every cabinet sign. The existing sign should be reviewed before assuming a retrofit is the best path. If the cabinet has water intrusion, damaged retainers, poor access, outdated wiring, or structural issues, the project may require broader repair or replacement.
For a new illuminated cabinet sign, an LED layout should be planned along with cabinet depth, face material, power supplies, service access, and local code requirements. For an existing sign, the LED retrofit scope should be evaluated based on the cabinet’s condition and age.
Wall-mounted vs. monument-mounted vs. pylon-mounted cabinet signs
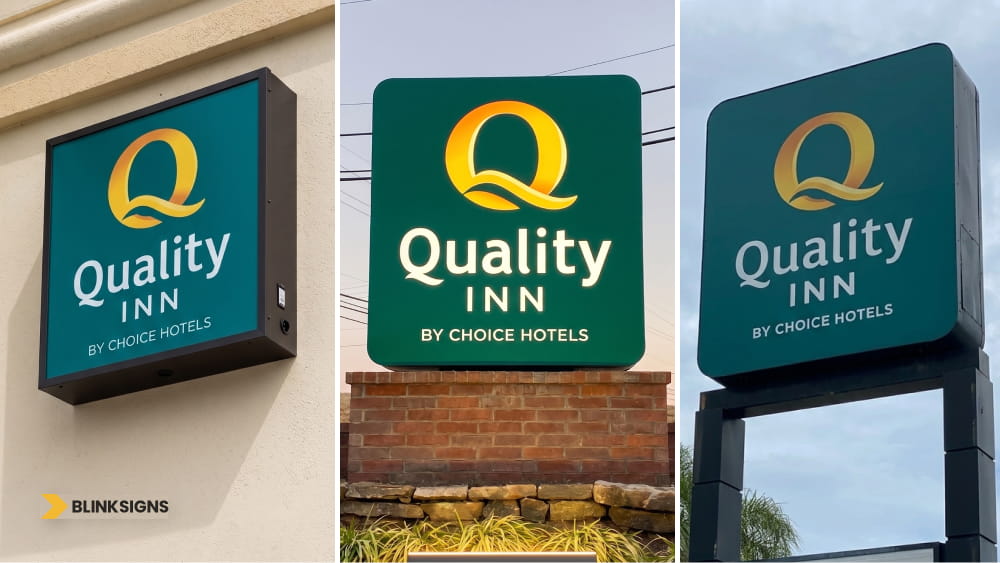
BlinkSigns installed Wall-mounted, monument-mounted, and pylon-mounted cabinet signs for Quality Inn Hotel
Cabinet sign costs vary significantly depending on where the cabinet is installed. A cabinet mounted directly to a storefront wall is not planned the same way as a cabinet integrated into a monument sign, pylon sign, pole sign, canopy, or freestanding roadside structure.
The mounting environment affects the estimate by influencing the structure, hardware, installation height, electrical access, service access, permits, and site conditions.
| Mounting context | Common use case | Cost planning factors |
| Wall-mounted cabinet sign | Retail storefronts, restaurants, clinics, offices, service businesses | Wall surface, installation height, cabinet weight, electrical access, and landlord criteria |
| Canopy-mounted cabinet sign | Gas stations, drive-thrus, hospitality entries, and commercial canopies | Canopy structure, mounting access, lighting, visibility, service access |
| Monument-mounted cabinet sign | Shopping centers, office parks, medical properties, schools, churches | Base structure, face size, illumination, electrical access, masonry, or architectural integration |
| Pylon-mounted cabinet sign | Roadside businesses, plazas, gas stations, hotels, multi-tenant properties | Height, double-faced visibility, structural review, foundation context, installation equipment |
| Pole-mounted cabinet sign | Smaller roadside signs or freestanding applications | Support structure, sign size, wind exposure, electrical access, placement, and local code |
| Multi-tenant cabinet system | Retail plazas, business parks, mixed-use properties | Tenant panels, panel replacement, landlord rules, lighting consistency, maintenance access |
Wall-mounted cabinet signs
A wall-mounted cabinet sign is typically attached to a building facade, storefront sign band, masonry wall, metal panel system, or other exterior surface. These signs are common for retail stores, restaurants, service businesses, medical offices, schools, churches, and franchise locations.
Cost drivers can include the wall material, sign weight, installation height, attachment method, electrical access, landlord criteria, and whether an old sign must be removed first. A cabinet mounted to a solid wall at an accessible height may be simpler to plan than one mounted high above a storefront, over a canopy, or on a surface with unknown substrate conditions.
Monument-mounted cabinet signs
A cabinet sign may be built into a monument sign as the illuminated face or main sign panel. In this case, the cabinet is one part of a larger freestanding sign system. The full project may also include masonry, stone, concrete, aluminum panels, foundation work, electrical access, landscaping coordination, permit support, and installation.
Buyers comparing a cabinet sign with a monument sign should avoid treating the cabinet face as the full project cost. The monument base, structure, installation, and site work may represent a separate cost layer.
Pylon-mounted cabinet signs
A cabinet sign integrated into a pylon sign is usually part of a taller roadside structure. These signs may be double-faced, internally illuminated, multi-tenant, or designed for visibility from multiple traffic directions.
Pylon-mounted cabinet signs may require additional planning for sign height, wind exposure, internal reinforcement, electrical access, installation equipment, foundation context, permit requirements, and future service access. Buyers evaluating pylon-mounted cabinets should also review the pylon sign cost guide for broader roadside sign planning.
Cabinet sign permits, code limits, and electrical requirements
Cabinet signs may require permits depending on the sign size, illumination, installation location, property type, zoning district, landlord criteria, and local sign code. Permit requirements vary by jurisdiction, so buyers should not assume that a sign allowed in one market will be approved in another.
Local rules may affect:
| Requirement area | What can influence it |
| Sign area | Maximum allowable square footage based on building frontage, tenant frontage, or property type |
| Sign placement | Where the sign may be installed on a facade, sign band, canopy, monument, or pylon |
| Sign height | How high a wall-mounted or freestanding cabinet sign may be installed |
| Illumination | Lighting type, brightness, operating hours, shielding, or electrical documentation |
| Projection or clearance | Clearance requirements for signs near sidewalks, drive lanes, canopies, or public areas |
| Landlord criteria | Sign size, color, materials, lighting, face style, and mounting rules |
| Electrical listing | Documentation or labeling requirements for illuminated signs |
| Existing sign replacement | Whether the project is treated as a maintenance update, face replacement, alteration, or new sign |
Local sign code and size limits
Many municipalities regulate the amount of signage a business can install. These limits may be based on building frontage, tenant frontage, zoning district, road frontage, sign type, or property classification.
A cabinet sign that fits one storefront may not be allowed on another property if the sign area, lighting, placement, or zoning rules are different. This is especially important for shopping centers, franchises, gas stations, medical properties, and properties near major roads.
Landlord and property requirements
For leased spaces, the landlord’s sign criteria can affect the sign before the municipality reviews it. A shopping center may require specific sign dimensions, face materials, illumination methods, color rules, mounting locations, or tenant-panel standards.
Buyers should request that the landlord sign the criteria as soon as they are available. This can help reduce redesigns and prevent misalignment between brand standards and property requirements.
Electrical requirements
Illuminated cabinet signs may require electrical coordination, appropriate electrical components, service access, and code-compliant connection work. Electrical scope may be included, excluded, coordinated separately, or handled by others, depending on the quote and local requirements.
Buyers should confirm whether electrical access is already available near the sign location. If power is not available, additional electrical work may be required before the sign can be activated.
Hidden costs and quote exclusions
Cabinet sign estimates can vary because not every quote includes the same scope of work. A quote may include fabrication only, while another may include installation, permit support, access equipment, removal, disposal, wall repair, electrical coordination, and project management.
The buyer’s goal is not to force every quote to include everything. The goal is to understand what is included, what is excluded, and what still needs confirmation.
| Potential hidden cost or exclusion | Why it matters |
| Permit fees | Permit support may be included, but government fees may be billed separately |
| Electrical work | Power access, wiring, connection, controls, and electrical permits may be separate |
| Access equipment | Lifts, bucket trucks, scaffolding, or cranes may depend on height and site access |
| Existing sign removal | Removing an old sign may involve labor, disconnection, patching, and disposal |
| Disposal | Old cabinets, faces, lighting components, or materials may require handling |
| Wall repair | Previous anchors, holes, staining, or damage may need patching or surface restoration |
| Landlord revisions | Property criteria may require design, size, color, or material changes |
| Permit revisions | Local review may require updated drawings, size changes, or placement changes |
| After-hours installation | Some active businesses require work outside normal operating hours |
| Sidewalk or parking access | Public walkways, retail entrances, drive-thrus, or parking lots may affect scheduling |
| Lighting service | Future service for LEDs, power supplies, faces, or retainers may not be included |
| Multi-location variation | Each location may have different code, landlord, wall, and electrical conditions |
📋 Compare Quotes Accurately: Avoid hidden fees and ensure line-item clarity across fabrication, permits, and labor by downloading the Free Cabinet Sign Quote Comparison Worksheet pdf ❯.
Existing sign removal
Many cabinet sign projects involve replacing or updating an older sign. Removal may sound simple, but it can create additional scope if the previous sign left holes, damaged the wall surface, exposed outdated wiring, or used mounting hardware that no longer fits the new design.
Removal and disposal should be clarified before approval. Buyers should ask whether the quote includes removal and disposal of the old sign, coordination of disconnection, wall patching, painting, or surface restoration.
Access equipment
Installation height and site layout can change the estimate. A sign mounted above a single-story storefront may require different equipment than a sign installed above a canopy, near a drive-thru, on a multi-story facade, or inside a busy retail center.
Quotes should clarify whether access equipment is included, excluded, or still to be determined after site review.
Wall and surface conditions
Cabinet signs depend on the mounting surface. Brick, concrete, masonry, EIFS, wood-frame construction, metal panels, and older facades can require different attachment planning. If the wall is deteriorated, water-damaged, or structurally uncertain, additional review or remediation may be required.
Shopping center, multi-tenant, and franchise cabinet sign planning
Cabinet signs are frequently used in multi-tenant environments because they can support standardized panels, tenant branding, illumination, and replacement planning. Shopping centers, business parks, office plazas, medical properties, and mixed-use developments often need cabinet sign systems that can handle both current tenants and future turnover.
For franchises and multi-location brands, cabinet signs also support brand consistency across different properties. However, every location may still have different landlord rules, local code limits, wall conditions, electrical access, and installation requirements.
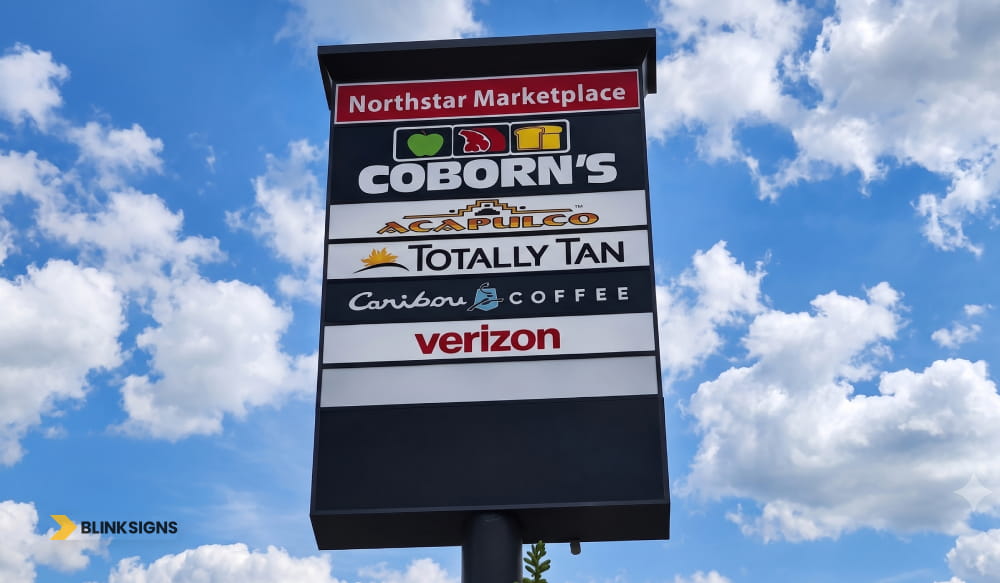
Multi-tenant cabinet sign
Multi-tenant cabinet structure hierarchy
| Component layer | Purpose | Cost and maintenance impact |
| Master enclosure frame | The main aluminum outer structure that holds the sign system | Creates the long-term housing for tenant panels and internal components |
| Internal grid or divider system | Separates tenant panels into organized sections | Helps support panel changes without redesigning the entire sign |
| Slide-in tenant panels | Individual panels are used for each tenant’s name or logo | Allows tenant updates when spaces change |
| Reveal spacers or dividers | Maintain consistent spacing and visual separation | Supports a cleaner appearance and more organized replacement planning |
| Illumination system | Provides lighting across the sign or selected panels | Requires service access and lighting consistency planning |
| Retainer system | Holds panels or faces in place | Affects maintenance access, weather resistance, and the replacement process |
Landlord master sign criteria
Many shopping centers use master sign criteria to control tenant signage. These documents may define the allowed cabinet size, face material, lighting method, color range, mounting location, logo treatment, and panel replacement process.
A tenant may have strong brand standards, but those standards still need to work within landlord criteria and local code. This is why cabinet sign planning should start with both brand requirements and property requirements.
Tenant turnover
Tenant turnover is a major planning factor for multi-tenant cabinet signs. A sign system that allows panel replacement can reduce disruption when a tenant leaves and a new tenant arrives. However, panel size, face material, lighting, access, and landlord approval can still affect the scope of the update.
For property managers, the goal is to create a sign system that looks consistent while allowing future updates without unnecessary complexity.
Franchise and multi-location planning
A franchise or multi-location business may want a consistent cabinet sign design across many locations, but local conditions still matter. One location may allow a larger illuminated cabinet sign, while another may require a smaller sign due to landlord criteria or municipal limits.
Multi-location planning should account for:
| Planning area | Why it matters |
| Brand standards | Keeps logo, color, size, and design consistent |
| Local code | Each market may have different sign rules |
| Landlord criteria | Shopping centers and leased sites may restrict materials or placement |
| Wall conditions | Each building may require different mounting planning |
| Electrical access | Existing power may vary by site |
| Installation access | Site constraints affect scheduling and equipment |
| Rollout timing | Multiple locations require coordination around openings, rebrands, or tenant moves |
Consistency is important, but site-specific adaptation is usually necessary.
Cabinet sign maintenance and ownership planning
The cabinet sign cost should not be evaluated solely as an upfront expense. Buyers should also consider maintenance, service access, face replacement, lighting service, cleaning, and long-term ownership.
A cabinet sign is exposed to weather, sunlight, temperature changes, road dust, moisture, and physical wear. Illuminated signs also include components that may need service over time.
| Maintenance area | Why it matters |
| Face cleaning | Dirt, dust, road film, and pollution can affect appearance and light transmission |
| Lighting service | LEDs, power supplies, wiring, or controls may need service over time |
| Retainer inspection | Retainers help secure the sign face and support service access |
| Gasket and moisture review | Weather seals may affect water resistance and internal component protection |
| Face replacement | Rebrands, tenant turnover, or damage may require new faces |
| Electrical service access | Illuminated signs should be serviceable without unnecessary disruption |
| Storm or impact review | Severe weather, vandalism, or vehicle impact may require inspection |
| Multi-location maintenance | Brands with many signs need consistent service planning |
Lighting service
Modern LED systems may reduce some lighting service needs compared with older fluorescent systems, depending on product quality, operating hours, weather exposure, and maintenance access. However, LED systems are not maintenance-free. Power supplies, wiring paths, moisture exposure, and service access should still be considered.
Face and retainer maintenance
The sign face and retainer system are important to long-term ownership. A damaged face can affect appearance and light diffusion. A degraded retainer can make future service or face replacement more difficult.
Property managers should periodically review the cabinet for cracks, fading, loose retainers, water intrusion, uneven lighting, and visible wear.
Multi-tenant maintenance
For multi-tenant signs, maintenance planning should include updates to tenant panels. When tenants change, the sign may need new panels, updated graphics, a lighting review, or retainer service.
A well-planned cabinet system can make tenant updates more manageable, but every replacement still depends on panel size, access, material, and approval requirements.
Cabinet sign ROI and brand visibility
A cabinet sign can support storefront visibility, roadside identification, tenant visibility, and brand recognition. However, buyers should avoid assuming guaranteed traffic, revenue, or payback from any sign type.
The value of a cabinet sign depends on location, viewing distance, traffic patterns, pedestrian flow, business model, sign readability, lighting, brand recognition, installation height, and competing visual clutter.
A useful ROI conversation should focus on the sign’s role in the business.
| Business role | What to evaluate |
| Storefront identification | Does the sign clearly identify the business from the main customer approach? |
| Roadside visibility | Can the sign be read from the intended viewing distance and traffic direction? |
| Tenant visibility | Does the sign help tenants appear organized and findable within the property? |
| Brand consistency | Does the cabinet sign match brand standards across locations? |
| Nighttime visibility | Does illumination support visibility during operating hours? |
| Replacement planning | Will face updates or tenant changes be manageable over time? |
| Maintenance cost | Are lighting service, cleaning, and face replacement considered? |
For a broader budget context, buyers should review the commercial signage cost guide. For performance evaluation, the signage ROI model can help structure assumptions without relying on unsupported claims. For buyers comparing cabinet signs with wall-mounted dimensional options, the channel letter sign cost guide can help explain format differences.
A cabinet sign should be evaluated against what it is supposed to accomplish: identify a storefront, support roadside recognition, organize tenant visibility, update an existing cabinet, refresh a brand, or standardize signage across locations.
How BlinkSigns plans cabinet sign projects
BlinkSigns supports cabinet sign projects through project planning, design coordination, fabrication, permitting support where relevant, installation coordination, maintenance planning, multi-location rollout support, and SignTrax project visibility.
Final engineering, electrical, permitting, and installation requirements depend on confirmed site conditions, local code, landlord criteria, and project scope. That means a cabinet sign estimate should be based on the actual property, not just the desired sign size.
BlinkSigns can support commercial buyers with:
| Project area | Buyer benefit |
| Project planning | Helps define whether the scope is a new sign, reface, replacement, retrofit, or rollout |
| Design coordination | Helps align brand standards, sign face layout, lighting, and visibility needs |
| Fabrication | Supports cabinet sign production based on confirmed design and specifications |
| Permitting support where relevant | Helps organize documentation and local requirements, subject to jurisdictional review |
| Installation coordination | Helps align mounting, access, equipment, and site conditions |
| Maintenance planning | Helps buyers consider service access, face replacement, and lighting needs |
| Multi-location coordination | Supports consistency across different sites while accounting for local requirements |
| SignTrax visibility | Gives buyers project visibility during the signage coordination process |
The goal is to help buyers compare the scope clearly and avoid quote confusion. A cabinet sign project may look simple on the surface. Still, costs can change when the face material, lighting, mounting, electrical access, permits, installation height, and existing sign condition are confirmed.
How to prepare for a cabinet sign estimate
A more accurate cabinet sign estimate starts with better project information. Buyers do not need to know every technical answer before requesting a quote, but the more complete the project information is, the easier it is to understand the likely scope.
Before requesting a cabinet sign estimate, gather the following details.
| Information to prepare | Why it helps |
| Property address | Helps identify location, jurisdiction, and site context |
| Property type | Retail, restaurant, office, shopping center, gas station, school, or other property types may require different planning |
| Project type | Clarifies whether the project is a new sign, replacement face, LED retrofit, or full replacement |
| Existing sign photos | Helps evaluate whether the current cabinet may be reused, refaced, retrofitted, or removed |
| Desired sign size | Helps estimate face material, frame size, lighting, and installation requirements |
| Mounting location | Wall, canopy, monument, pylon, pole, or freestanding placement affects cost |
| Single-faced or double-faced need | Helps define visibility direction, face count, and structure |
| Illumination preference | Non-illuminated, internally illuminated, LED retrofit, or unknown |
| Electrical access | Helps determine whether power is known, unknown, nearby, or requires coordination |
| Landlord sign criteria | Helps avoid redesigns for leased properties |
| Municipal sign criteria | Helps identify early code limits if available |
| Site photos | Helps identify access, wall conditions, obstructions, and existing conditions |
| Installation access constraints | Parking, drive-thru, sidewalk, canopy, traffic, or overhead obstructions can affect installation |
| Timeline | Helps plan around openings, rebrands, tenant moves, or rollout dates |
| Number of locations | Important for franchises and multi-location brands |
A buyer who provides only a logo can still begin the conversation. A buyer who provides site photos, existing sign details, mounting context, landlord criteria, and electrical information can usually move toward a more useful estimate discussion.
Cabinet Sign Quote Prep Checklist
Use this checklist before requesting a cabinet sign estimate.
| Checklist item | Buyer response |
| Property address | Add full property address |
| Property type | Retail, restaurant, office, shopping plaza, gas station, school, church, industrial, other |
| Project type | New sign, replacement face, LED retrofit, full replacement, not sure |
| Sign location | Wall, canopy, monument, pylon, pole, freestanding, not sure |
| Estimated width and height | Add approximate dimensions if known |
| Cabinet configuration | Single-faced, double-faced, not sure |
| Illumination | Internally illuminated LED, non-illuminated, LED retrofit, unknown |
| Face preference | Acrylic, polycarbonate, flex-face, push-through acrylic, not sure |
| Existing sign present | Yes, no, unknown |
| Existing sign photos | Available, not available |
| Electrical power nearby | Yes, no, unknown |
| Existing illuminated sign at the location | Yes, no, unknown |
| Landlord sign criteria | Available, not available, not applicable |
| Municipal sign requirements | Available, not available, unknown |
| Permit application started | Yes, no, unknown |
| Highway or public right-of-way nearby | Yes, no, unknown |
| Installation height | Approximate height if known |
| Site access concerns | Parking, sidewalk, drive-thru, canopy, overhead lines, traffic, other |
| Target timeline | Opening date, rebrand deadline, tenant move-in, rollout schedule |
| Number of locations | Single location or number of sites |
📝 Streamline Your Estimate Process: Gather your property, power, and site access details seamlessly by downloading our step-by-step Free Cabinet Sign Quote Prep Checklist ❯ to ensure an accurate first-time quote.
This checklist is for estimate preparation only. It does not replace site-specific review, permit review, engineering review, electrical review, or a confirmed project quote. Final pricing and project requirements depend on the confirmed scope, site conditions, local code, landlord requirements, electrical access, installation access, engineering review (where applicable), and approved specifications.
***Pricing, permitting, and installation note***

This guide is intended for planning and buyer education. Final cabinet sign pricing depends on the confirmed project scope, sign size, cabinet depth, face material, illumination, electrical access, mounting location, installation height, removal needs, permit requirements, landlord criteria, site conditions, engineering review (where applicable), and approved specifications.

Permit approvals, zoning variance outcomes, timeline assumptions, utility capacity, and installation requirements are not guaranteed. Requirements vary by jurisdiction, property type, landlord criteria, building condition, local code, and project design.

Electrical work should be handled by qualified professionals where required. Structural, electrical, foundation, and installation requirements should be confirmed through project-specific review before fabrication, installation, or budget decisions are finalized.
FAQ
What is the difference between a cabinet sign and a lightbox sign?
The terms are often used interchangeably. A cabinet sign is a broader sign type, usually mounted on a frame with one or more sign faces. A lightbox sign is usually an internally illuminated cabinet sign with a translucent face.
Is a cabinet sign the same as a box sign?
In many commercial conversations, yes. “Box sign” is a common informal term for a cabinet sign because the sign uses an enclosed frame or box-like structure. The final project scope still depends on size, face type, illumination, mounting, installation, and permits.
Are cabinet signs always illuminated?
No. Some cabinet signs are non-illuminated. Others are internally illuminated with LED systems or older lighting systems. Illumination affects fabrication, electrical coordination, service access, and maintenance planning.
What affects cabinet sign cost the most?
The biggest cost drivers usually include size, cabinet depth, face material, illumination, single- or double-faced configuration, mounting location, installation height, electrical access, permits, existing sign condition, and whether the project is a new sign, a replacement face, a retrofit, or a full replacement.
Can an existing cabinet sign face be replaced?
Yes, an existing cabinet sign face may be replaceable if the cabinet frame, retainers, lighting, wiring, and access remain usable. The existing sign should be reviewed before assuming a replacement face is enough.
Can an old fluorescent cabinet sign be converted to LED?
Many existing fluorescent cabinet signs can be reviewed for LED retrofit options. The final scope depends on the cabinet condition, wiring, access, lighting layout, electrical requirements, and local code.
Does cabinet sign pricing include installation?
Not always. Some quotes include fabrication only, while others include installation, mounting hardware, access equipment, permit support, removal, or electrical coordination. Buyers should ask whether the quote is fabrication-only, installation-only, or fully installed.
Does cabinet sign pricing include electrical work?
Electrical work may be included, excluded, coordinated separately, or handled by others, depending on the project and local requirements. Buyers should confirm whether power is available near the sign location and whether electrical coordination is included in the quote.
Do cabinet signs require permits?
Many cabinet signs require permits, especially exterior illuminated signs, larger signs, wall-mounted signs, monument-mounted signs, and pylon-integrated signs. Requirements vary by jurisdiction, property type, landlord criteria, sign size, illumination, placement, and local code.
What is the difference between single-faced and double-faced cabinet signs?
A single-faced cabinet sign displays graphics in one direction and is often wall-mounted. A double-faced cabinet sign displays graphics in two directions and is often used in freestanding, monument, pole, or pylon applications. Double-faced signs may require additional planning around structure, lighting, and service access.
What is a push-through acrylic cabinet sign?
A push-through acrylic cabinet sign uses an opaque routed face with dimensional acrylic elements inserted through the cut openings. Depending on the acrylic specification, light may be directed through the dimensional faces, edges, or both.
What hidden costs should buyers check before approving a cabinet sign quote?
Buyers should check for permit fees, electrical coordination, access equipment, old sign removal, disposal, wall repair, landlord revisions, permit revisions, after-hours installation, sidewalk or parking access, lighting service, and maintenance planning.
How should franchises plan cabinet sign rollouts?
Franchises should plan cabinet sign rollouts around brand standards, local code variation, landlord criteria, wall conditions, electrical access, installation access, timeline, and site-by-site adaptation. A consistent design standard may still require location-specific adjustments.
How should the cabinet sign ROI be evaluated?
Cabinet sign ROI should be evaluated based on the sign’s intended role, such as storefront identification, roadside visibility, tenant visibility, brand consistency, nighttime visibility, or replacement planning. Buyers should avoid assuming guaranteed traffic, revenue, or payback without project-specific analysis.
Conclusion
Cabinet sign costs depend on more than just the visible sign face. The full project scope, including size, cabinet depth, face material, retainer system, graphics, illumination, electrical access, mounting environment, installation height, permits, existing sign condition, and long-term maintenance planning, shapes the final estimate.
The most useful way to compare quotes is first to identify the project scenario. A replacement face, LED retrofit, wall-mounted illuminated cabinet, double-faced roadside cabinet, flex-face tension sign, monument-mounted cabinet, pylon-integrated cabinet, and multi-location rollout are different project types.
Buyers should compare cabinet sign quotes by what is included, what is excluded, and what still needs site-specific review. That approach helps reduce quote confusion and supports better budget planning for storefronts, shopping centers, restaurants, gas stations, medical offices, franchises, and multi-location brands.
BlinkSigns helps commercial buyers plan cabinet sign projects through design coordination, fabrication, permitting support where relevant, installation coordination, maintenance planning, multi-location support, and SignTrax project visibility. For the most accurate next step, gather property details, site photos, existing sign information, electrical access notes, landlord criteria, and timeline requirements before requesting a project-specific estimate.